
Barrosinha Monte das Obras Hotel
Alcácer do Sal, Portugal
Hospitality
12.900 m2
2024
Within the 2,000-hectare master plan of Barrosinha Agricultural Company, Monte das Obras is a 5-star hotel project developed through the reconversion of the former Workers’ Residence and its extension into a new hospitality programme. The intervention treats the existing ensemble as a starting point, using adaptive reuse as a way to introduce contemporary use while preserving the site’s architectural and landscape continuity.

Located in a distinguished area of Herdade da Barrosinha, the project seeks to enhance the value of the existing structures while maintaining the character of the surrounding landscape. New construction is introduced with restraint, carefully integrated into the natural setting and designed to complement the original buildings without dominating them. In this way, the extension reinforces the presence of the ensemble within the territory rather than competing with it.
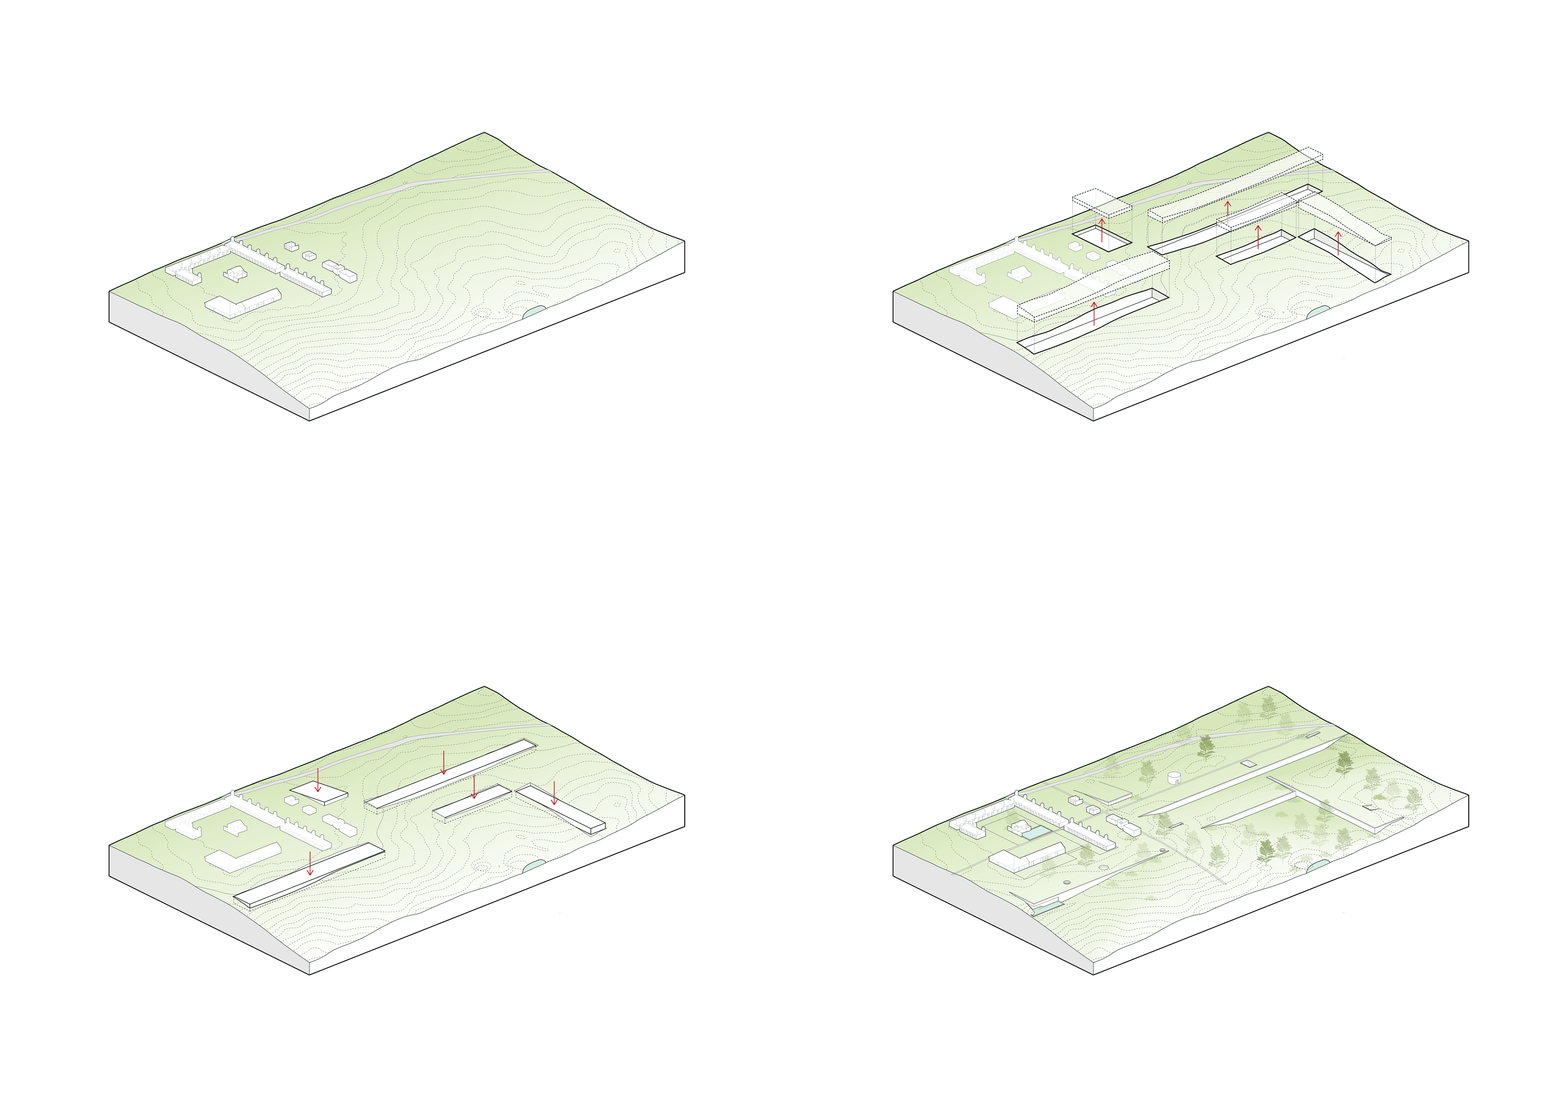

The architectural language draws on the vernacular logic of Alentejo houses. Traditional elements associated with the Casa Alentejana are reinterpreted as organisational principles rather than stylistic references, allowing the project to establish a dialogue between inherited forms and contemporary requirements. This approach supports continuity across old and new volumes while accommodating the functional needs of a modern hotel.

Decisions regarding demolition and adaptation were guided by detailed site analysis, combining historical assessment with technical evaluation. Existing spaces are transformed into accommodation units where possible and expanded where necessary to meet the programme’s demands. The hotel comprises 100 rooms, of which 81 are newly built and the remainder adapted from pre-existing structures. Complementary facilities include a spa, restaurant, bar, lobby, indoor and outdoor swimming pools, and multipurpose rooms. In addition, ten wooden cabins are proposed within an 800-metre radius, offering an alternative accommodation type with a closer relationship to the surrounding landscape.


Status
Complete, Private Competition
Awarded 1st prize
Client
Barrosinha Agricultural Company
Design team
Diogo Sousa Rocha
Duarte Ramalho Fontes
Joana Ferreira
Sofia Taveira
Rodrigo Waihiwe
Antonio Villa Wladi
Caterina Santini
Amr Ragae
Edin Smajić
José Girão
Marta Vaz
Consultants
Fusão
Mino Works
Adão da Fonseca – Engenheiros Consultores
P4 - Artes e Técnicas da Paisagem
OODA
