
Centro de Investigação, Inovação e Incubação
Oporto, Portugal
Education
14.675 m2
2025
Academia, research and industry usually operate on separate schedules, in separate buildings, answering to separate priorities. Just3I is built against that separation. The brief asks for a place where these three worlds can share a working rhythm, and the site gives the project a starting point for doing it: a former refinery, whose materials and infrastructural scale the new building borrows without copying its forms. That inheritance keeps the architecture from reading as a single closed object. It behaves instead like a continuation of the public ground around it, infrastructure broken down to a scale a person can occupy.

A grid of 7.5 by 7.5 metres runs through the whole scheme, tying structure and infrastructure together as a single decision rather than two separate ones. On the ground floor, the Glass Hall and the Anechoic Chamber sit in view of the campus, functioning as points where the institution’s scientific work becomes visible to people passing through. Above them, research and incubation share each floor around a central void, which keeps the two activities in contact instead of splitting the building into isolated departments.


The façade carries this split outward. Incubation spaces sit behind ETFE foil, chosen for how much light and view it lets through and for the openness it gives toward the rest of the campus. Laboratories need tighter control over daylight and temperature, so they are wrapped in a perforated metal skin that filters rather than opens. From outside, the building already tells you which parts hold public, informal work and which hold controlled research.

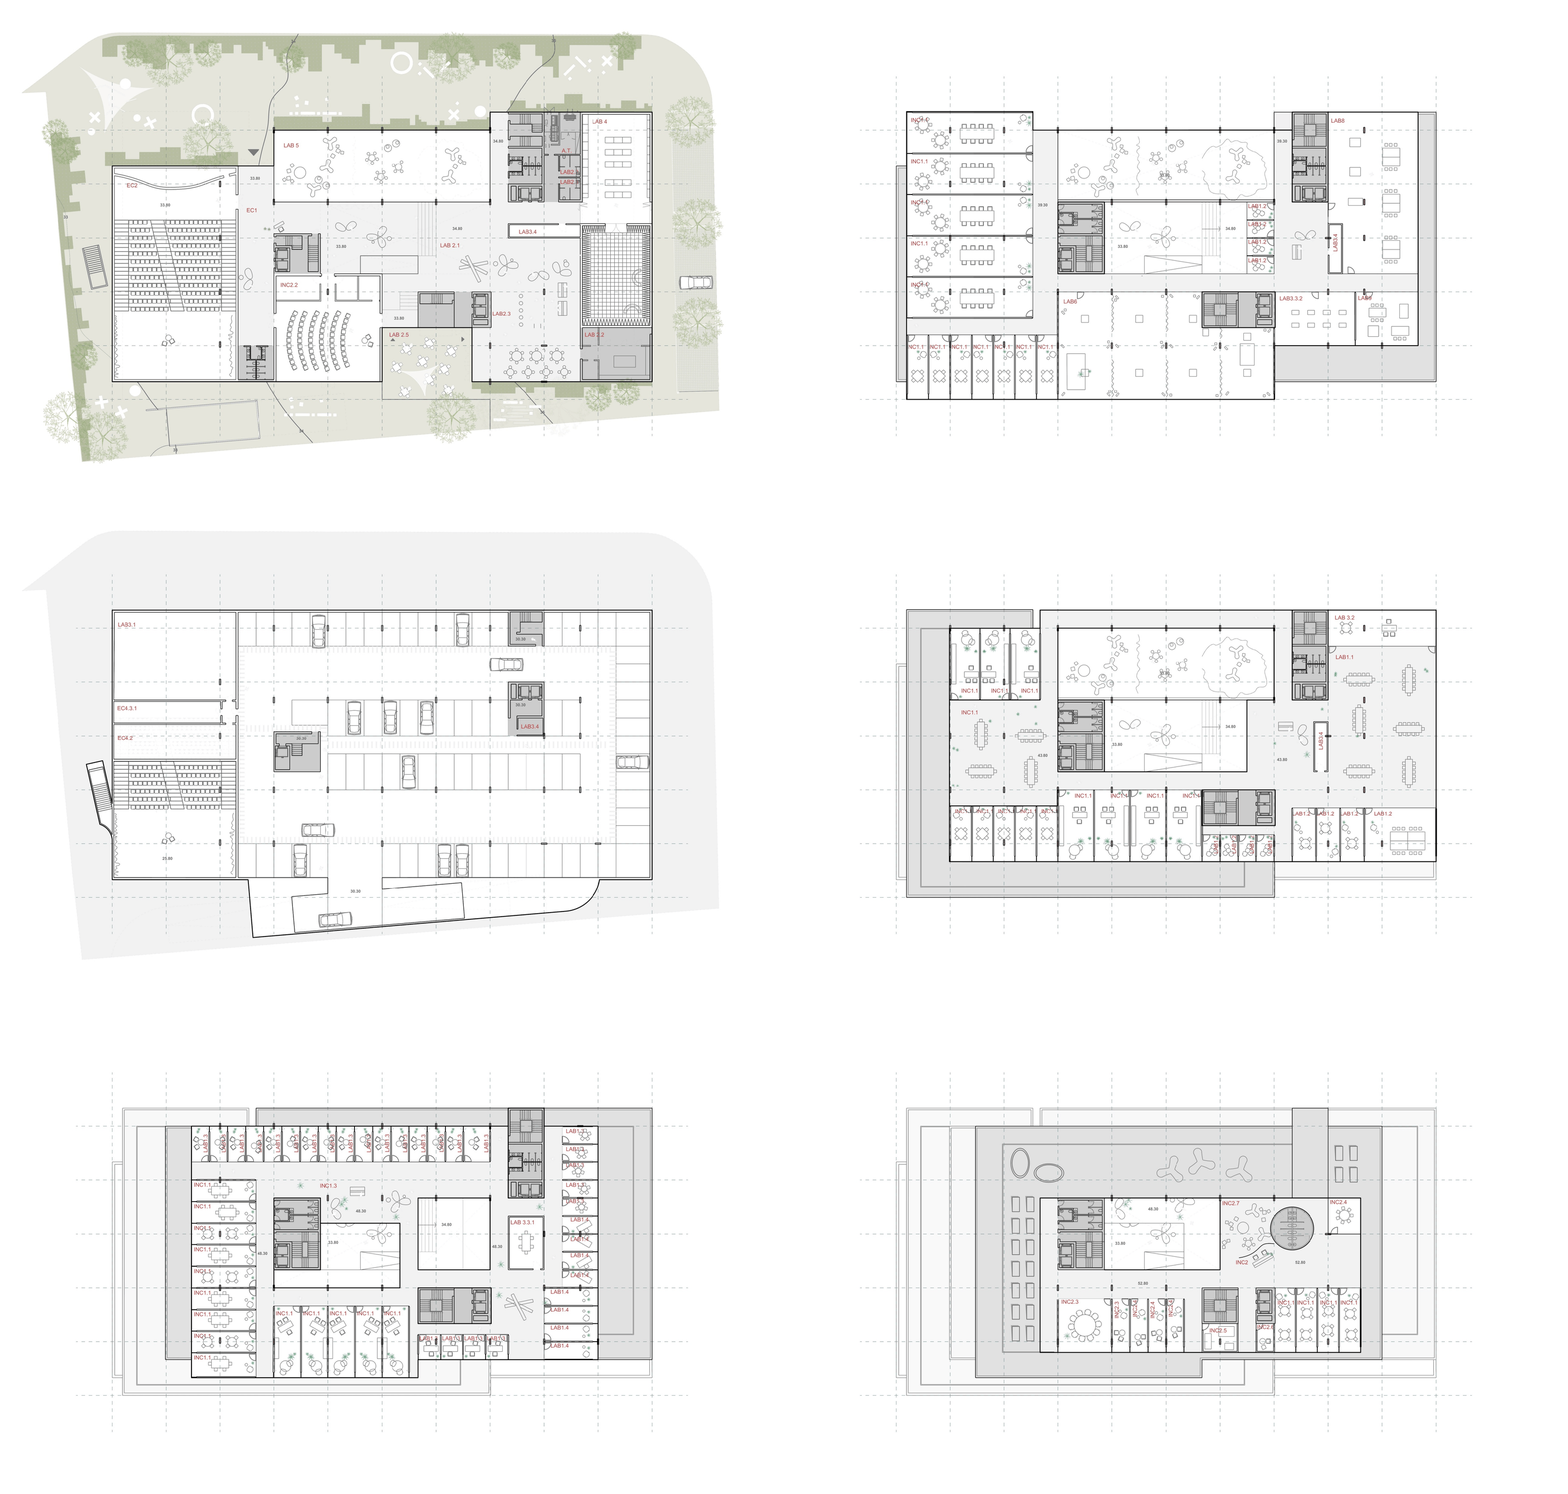
Underneath both is a reinforced concrete frame: vertical cores taking the horizontal loads, a grid of columns that keeps the floor plates open. The reasoning is practical. Laboratory and technical spaces change configuration often, and the structure is built so that reorganising them never touches a load-bearing wall or column. A centralised technical management system, using AI-based protocols to predict how resources are used across the building, runs day to day operations, and this pairing of a fixed structure with adaptable systems is what allows the building to reach NZEB performance and stay usable as its programme shifts over the coming decades.

Status
Complete, Open Competition
Awarded 3rd prize
Client
University of Porto
Design team
Diogo Sousa Rocha
Duarte Ramalho Fontes
Filipa Roma Torres
Marta Vaz
Inês Pinto
Ana Fortuna
Rodrigo Waihiwe
Luís Formiga
Francisco Pereira
Diogo Borges Ferreira
Raul Cruz
Joana Vilaça
Consultants
GEG


