
Lavra Beach House
Matosinhos, Portugal
Housing
245 m2
2021
Lavra Beach House is a single-family home in northern Matosinhos, set within a quiet coastal residential area near the beaches of Agudela and Pedras do Corgo. The project is conceived to balance privacy with openness, framing domestic life around controlled outdoor space while maintaining a close relationship with the surrounding landscape.

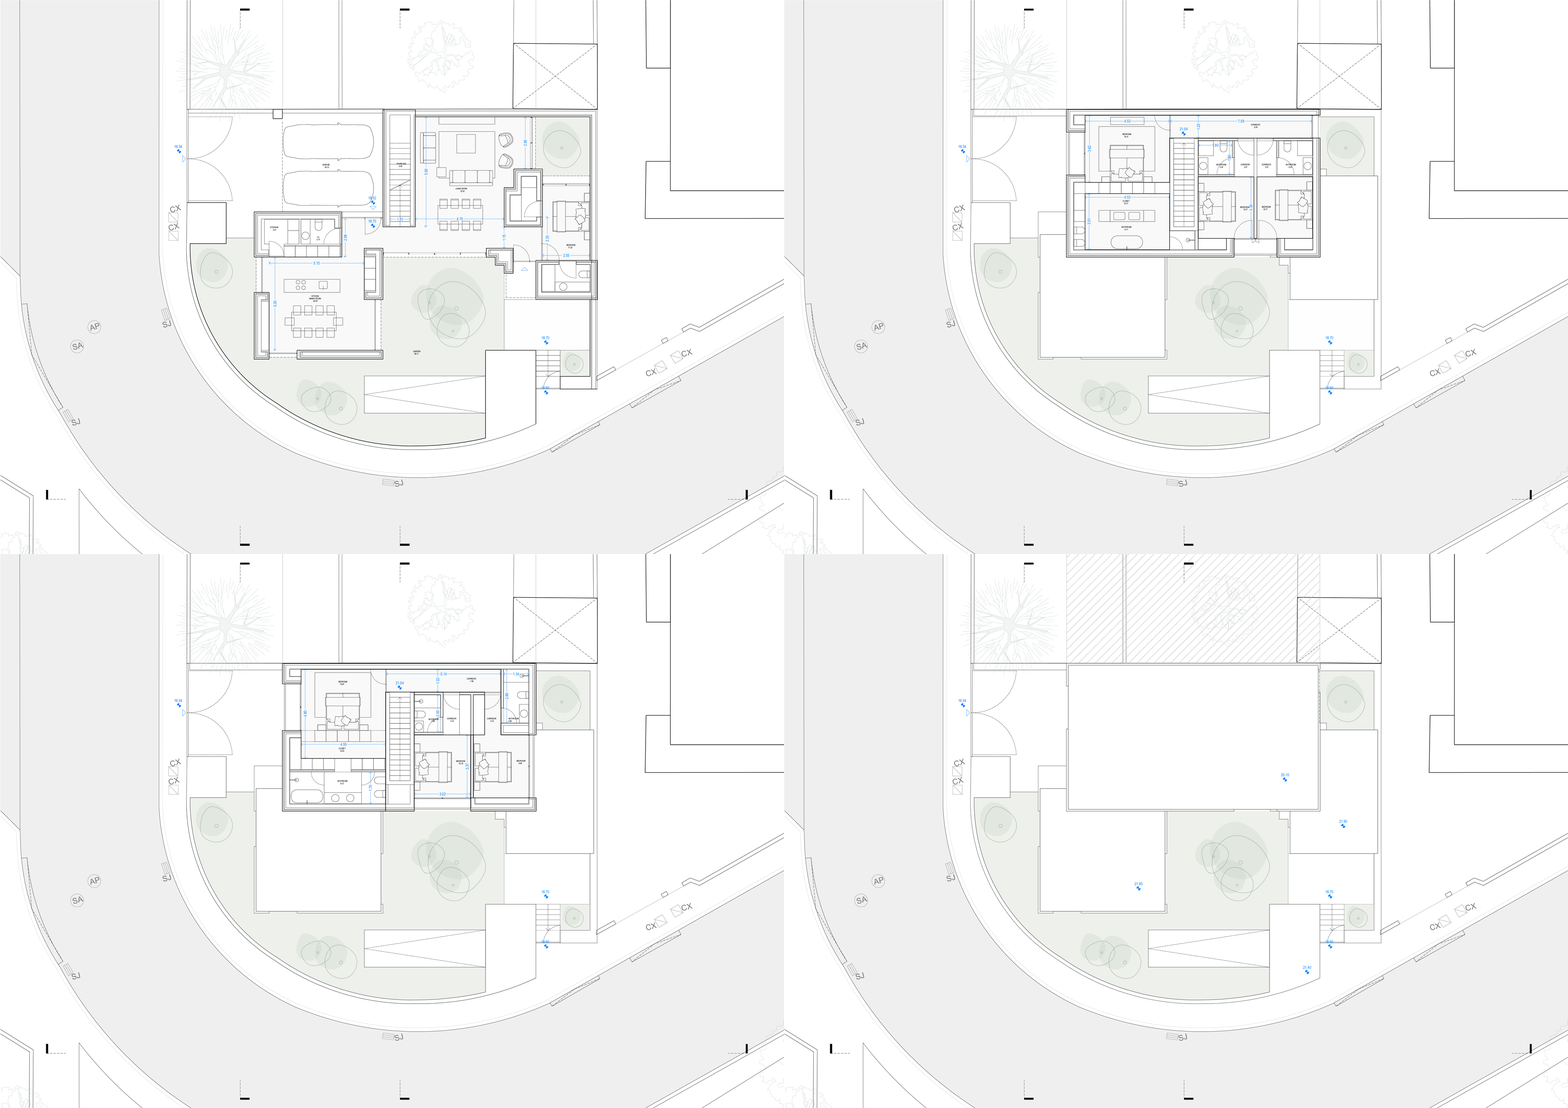
The design responds to the site’s geometry through a composition of staggered volumes. This strategy creates a sequence of more intimate exterior and interior areas at ground level, while a larger upper volume crowns the house and opens wider views, giving the dwelling a clearer horizon and a sense of expansion without losing the sheltered character of the plot.

Organised as a two-storey courtyard house, the programme places two bedrooms and a master suite with a walk-in closet on the upper floor. On the ground floor, flexible living areas are arranged to support everyday routines and informal family use, with the courtyard working as the hinge between inside and outside. The project frames contemporary coastal living through spatial restraint, calibrated privacy, and a measured relationship to light, air, and view.


Status
Built, Private
Client
Alicerces Unidos - Sociedade Imobiliária S.A
Design team
Diogo Sousa Rocha
Duarte Ramalho Fontes
José Queirós
Ricardo Domingues
Inês Pinto
Consultants
BISTO
EPOCA
Princa - Engenharia e Construção
Felisberto


