
Nova Student Village
Caparica, Portugal
Hospitality
18.270 m2
2022
Nearly half of GEN Z think of home as a feeling - over three times as many as the 13% who described it as a physical space.

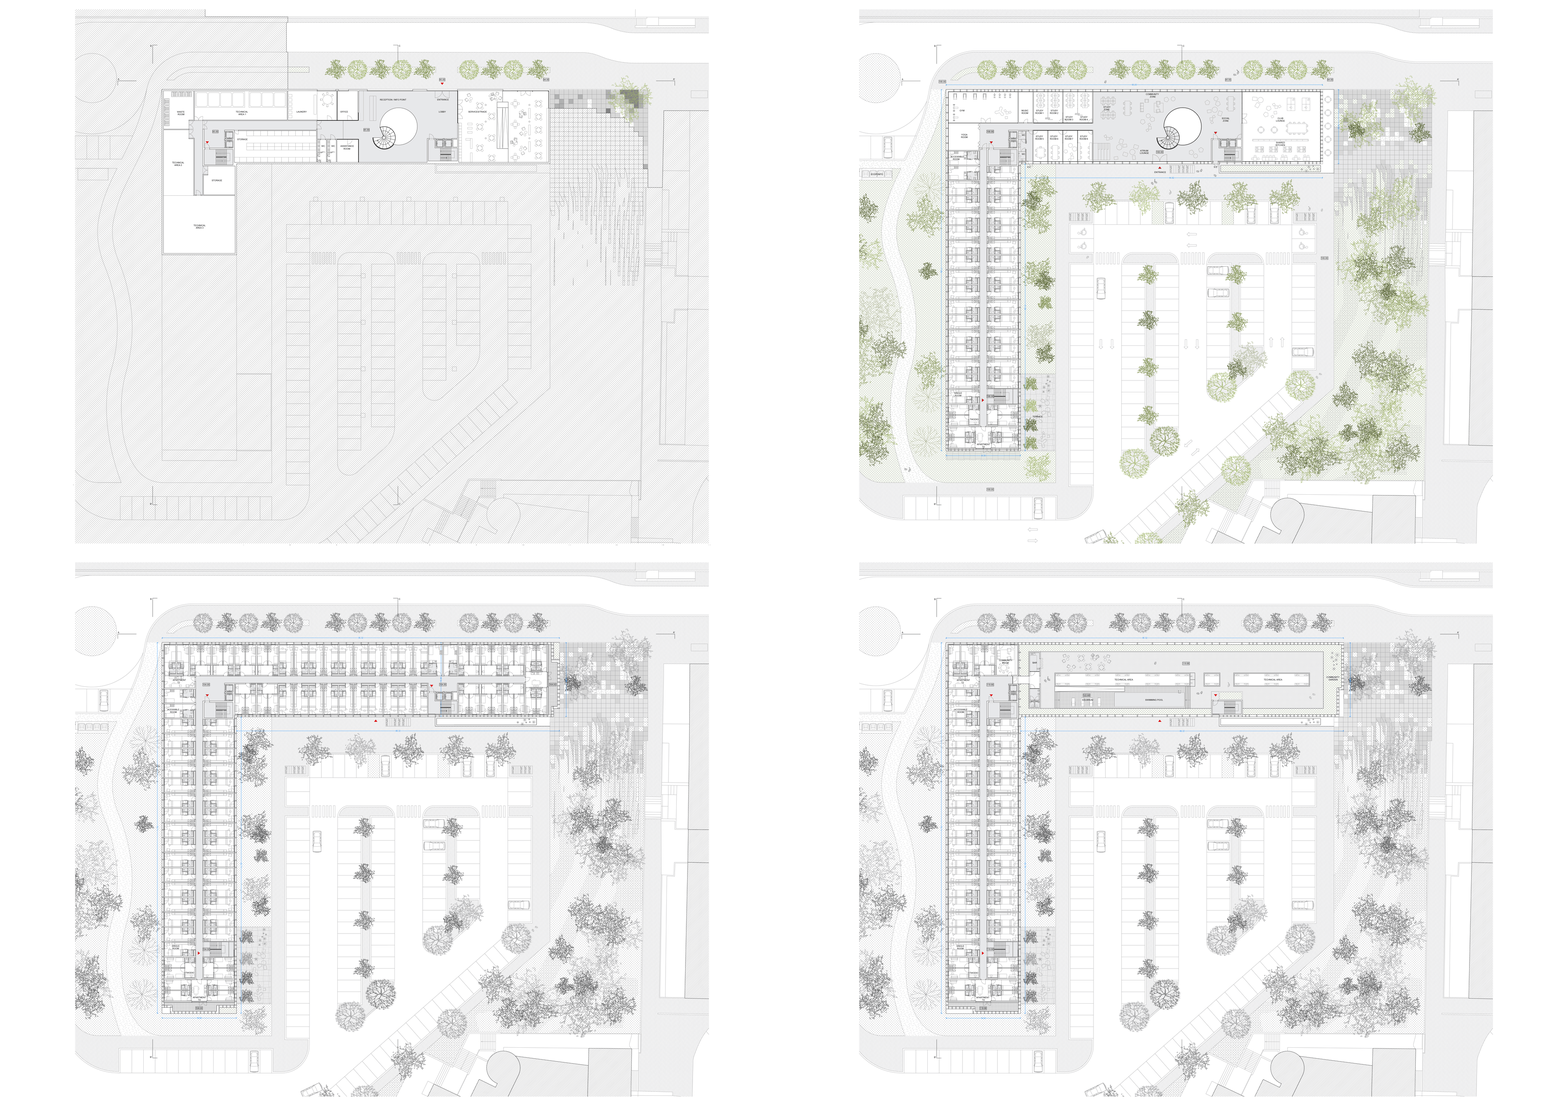
Nova Student Village is a student residence proposed for the north-western edge of NOVA FCT’s campus, at Quinta da Torre, Caparica. The project starts from a simple question about thresholds. How can a campus edge become a place to pass through, to meet, and to linger, rather than a line that separates inside from outside.

The existing condition reads as closed and largely internal. The proposal responds by reinforcing pedestrian continuity and visual openness between Timor Lorosae Avenue and the campus interior, and by placing public-facing uses at ground level to support a more active relationship with the neighbourhood. In this sense, student housing is treated less as an isolated object and more as part of the campus’s everyday infrastructure, where study, routine, and public life overlap.
The project also frames shared living within a longer lineage of collective dwelling. Over the past two centuries, new forms of cohabitation have repeatedly emerged, from 19th-century boarding houses to the kibbutz movement and the cooperative experiments of the 1960s. Contemporary co-living models have returned under different pressures and expectations, often tied to the premise that a more sociable life can support stronger communities.
In architectural terms, the proposal focuses on what can be shaped directly. It supports communal life through clear circulation, robust common spaces, and thresholds that allow residents to engage at different intensities, from solitude to shared routines, without prescribing behaviour.

Living together, experiencing things together, sharing things with each other, is really what creates memories and happiness.
— Matthias Hollwich


The main entrance is set along a generous promenade, giving the residence a civic address from Timor Lorosae Avenue. Along the plot line, the dividing wall is replaced by a guardrail with low planting, maintaining a boundary while improving sightlines and the pedestrian experience. At the lower level, near the metro station, a commercial or restaurant space at ground floor is intended to attract both campus users and the wider public. The corner takes on a gateway role, and movement between the lower and higher levels is supported by stairs and planted platforms that also create small places to pause.

Status
Complete, Private Competition
Client
Value2Portugal Holdings SA
Design team
Diogo Sousa Rocha
Maria Raquel Dourado
Pedro Faustino
Giulia Giovannini
André Costa
Joana Milhais Ferreira
Consultants
A400
Loci Studio
Value One


