
Rivart Alcântara Lantia
Lisbon, Portugal
Housing
21.143 m2
2026
Alcântara sits between the city and the river, between an industrial past still visible in its fabric and a waterfront under active reconstruction. The site takes in four plots of an already approved allotment, fronting the public garden set out in the masterplan, boxed in by the IP7 viaduct, the Tagus and the existing built edge. That approval brings its own conditions: setbacks between plots, a 45-degree dihedral governing how far anything can project, a different maximum limit on each façade. The project treats these as the material to build with rather than something to work around.
Each of the four buildings follows the alignments the plan allows and pushes its balconies out to the limit on every side, three metres to the west, narrowing to just over a metre to the south, then pulls them back as the dihedral demands. What results is a rhythm of advance and retreat running across all four blocks, straight corners loosening into curves where the geometry needs room to turn. The regulatory envelope stops reading as a boundary and starts reading as a surface the building lives on.

The balconies are not add-ons to the apartment but rooms without a ceiling, each one programmed by its orientation and by what it opens onto. Where the geometry curves, it does so to bring the hard edge of the plot line down to a scale a body can use, softening the seam between inside and outside rather than dressing it up. Between the balconies, the façade thickens into niches: some pull inward and draw daylight deep into the apartment, others push out and cast shadow, so the building’s face changes as the sun moves across it through the day. Above the roofline, cylindrical columns and niche fragments continue upward as freestanding elements, picking up the silhouette the old chimneys once gave this stretch of waterfront, without copying their form.

Ninety-nine units run across the four blocks, a mix from compact one-bedrooms to family-sized apartments, every one of them with a balcony or terrace, ground-floor units opening onto private gardens, top-floor units taking the roof as their own with generous terraces and direct access above. The roofscape itself is shared: a pool, a gym, a communal room, planted areas that double the ground floor’s relationship to green space. Below, parking for all four plots is consolidated behind one access point, with charging points and cycle storage built in from the start rather than retrofitted.
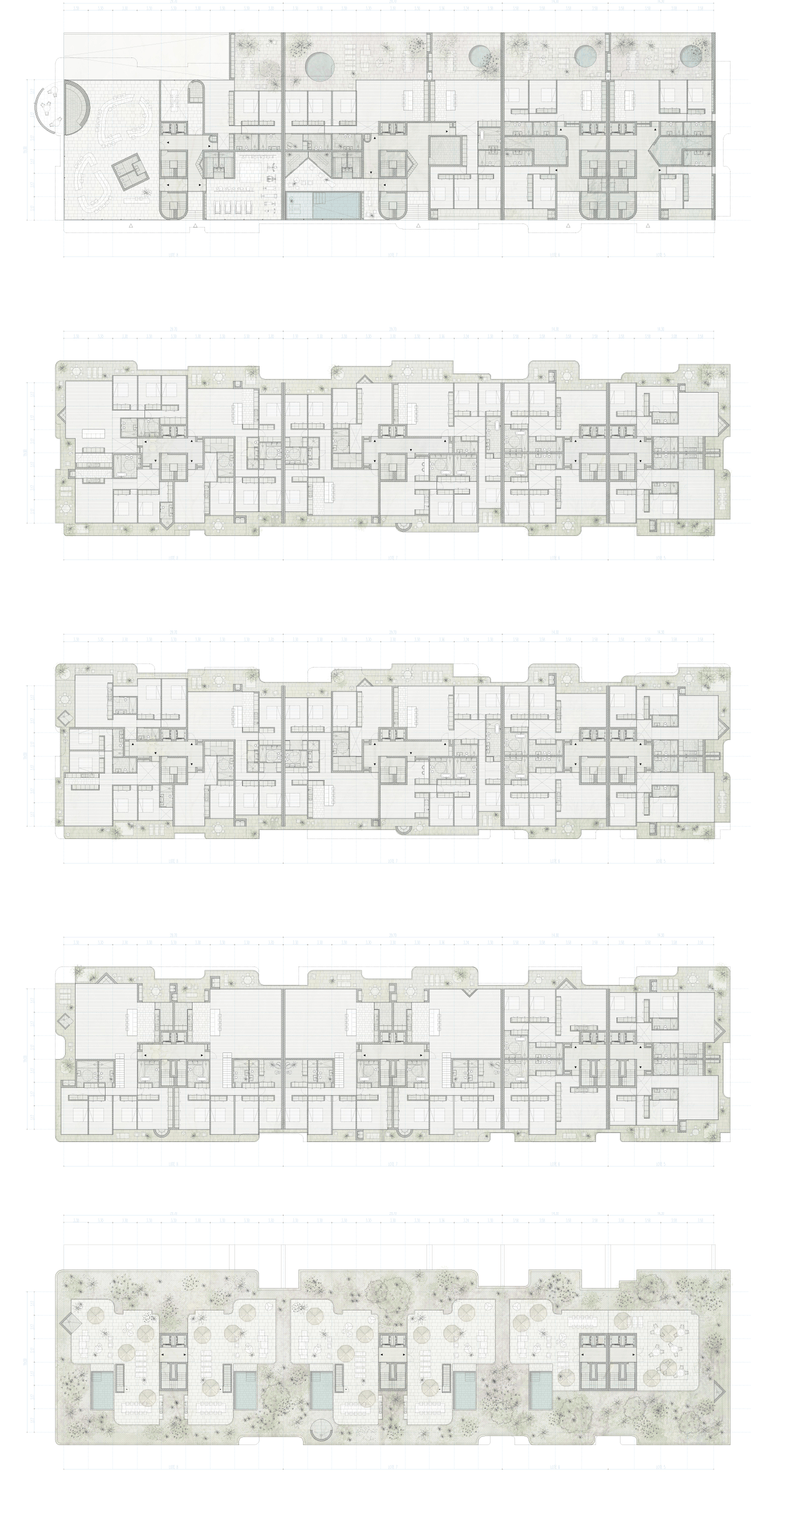
Cores and slabs are cast in place, giving the structure the integrity and the geometric latitude the curved balcony edges need; everything that repeats is built off-site and delivered finished, which keeps quality consistent across ninety-nine units rather than dependent on how each one is executed by hand. A single structural grid standardises window sizes across the whole façade, which is where the cost savings come from as much as the architecture does.
The concrete itself is pigmented in earth tones, chosen to sit behind the greenery. Horizontal slabs and planters take a smooth, precise finish; the vertical panels and niches are left rougher, closer to stone, so the building reads as one solid colour from a distance and resolves into contrasting textures up close. Inside, oak floors run warm and continuous against the raw concrete overhead, kitchens are built as rooms in their own right rather than counters bolted to a living space, and large glazed openings hold the view toward the river and the bridge beyond it. Solar orientation, balcony shading and thermal mass are worked into the building’s logic from the start rather than added at the end, with the planting on balconies and rooftops doing double duty against heat gain and stormwater, on the way to a building that reaches Nearly Zero Energy performance through its geometry as much as through its systems.
Status
Ongoing, Private Competition
Client
Lantia
Design team
Diogo Sousa Rocha
Duarte Ramalho Fontes
Edoardo Saracino
Vijaya Negardhane
Marta Meirinhos de Castro
Klaudia Drewa
António Salgado
Diogo Castello-Branco
Consultants
Mino Works


