
Aurora
Guimarães, Portugal
Housing
1.510 m2
2025
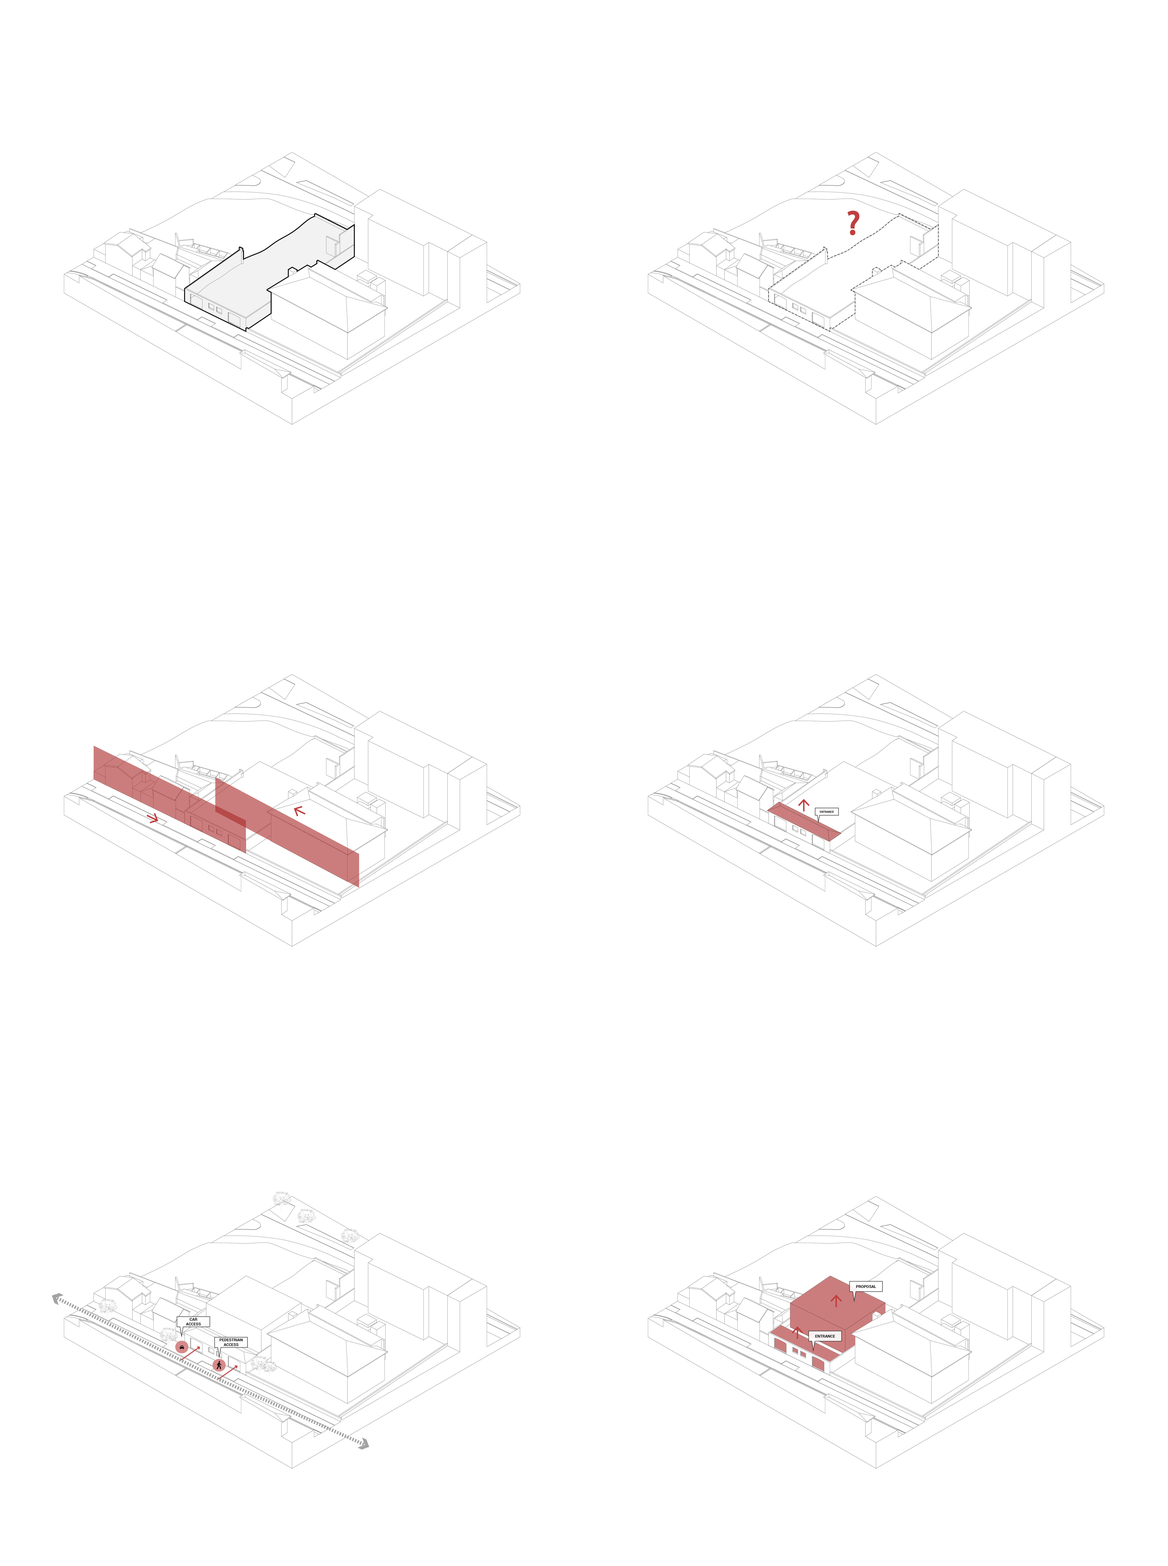
Aurora is located within a dense and consolidated area of Guimarães, where residential life coexists closely with everyday urban activity. The project responds to this condition by working with scale, alignment and proximity, shaping a building that supports daily routines without asserting itself as a singular object. Its architecture is guided by continuity with the surrounding fabric, addressing the domestic character of the street through measured volume and careful articulation.

The building respects the scale of the street and the morphology of the surrounding blocks, establishing a clear volumetric presence that integrates naturally into the urban context. Its form is compact and legible, allowing for an efficient internal organisation while maintaining a restrained and durable architectural language.
Housing is organised around a set of varied typologies designed to accommodate different ways of living, from smaller units suited to individual or couple occupancy to larger apartments capable of supporting family life. Across all typologies, the layout prioritises clarity and proportion. Social spaces are placed at the centre of the domestic organisation, with living, dining and kitchen areas articulated as continuous and flexible environments, well connected to natural light and exterior space. More private areas are carefully buffered, ensuring acoustic comfort and spatial separation.

Whenever possible, the dwellings extend towards the exterior through balconies, patios or small private outdoor areas. These spaces are treated as integral parts of the domestic environment, allowing everyday activities to expand beyond the interior and reinforcing the relationship between house, climate and city.

The building’s circulation is compact and legible, serving a limited number of dwellings per floor and ensuring ease of orientation and use. Vertical access is clearly defined and dimensioned to guarantee universal accessibility, reinforcing the project’s emphasis on inclusivity and long-term usability.


Material and constructive choices follow the same principle of restraint. Facades balance solid and permeable elements to regulate light, privacy and thermal comfort, while maintaining a consistent and timeless expression. The constructive system is rational and efficient, supporting good environmental performance, durability and reduced maintenance requirements over time.
Status
Ongoing, Private
Client
Alfa Atlântica
Design team
Diogo Sousa Rocha
Duarte Ramalho Fontes
Paulo Vale Afonso
Filipa Roma Torres
Diogo Barbosa
Inês Pinto
Asia Spuri Zampetti
Joana Dias Bandeira
Vasco Tudela
Sónia Silva
Luís Formiga
Consultants
JIM BUILDING
STEAMSAT
NCREP


