
Coliving Almada
Almada, Portugal
Hospitality
1.040 m2
2022
Co-Living in Almada is a city-centre housing project developed in response to Porto’s current affordability pressures, where rising rents and constrained supply make long-stay accommodation increasingly difficult to secure. The proposal treats co-living as a practical residential format for this context, combining compact private rooms with shared amenities that extend everyday life beyond the individual unit.

The architectural strategy is anchored in adaptive reuse. A historic façade is preserved as the project’s urban front, maintaining continuity within the street while allowing the interior to be reorganised for contemporary living standards. In this sense, heritage is not reduced to an image to be protected at all costs, but used as a stable civic presence capable of supporting new programmes and new patterns of inhabitation.
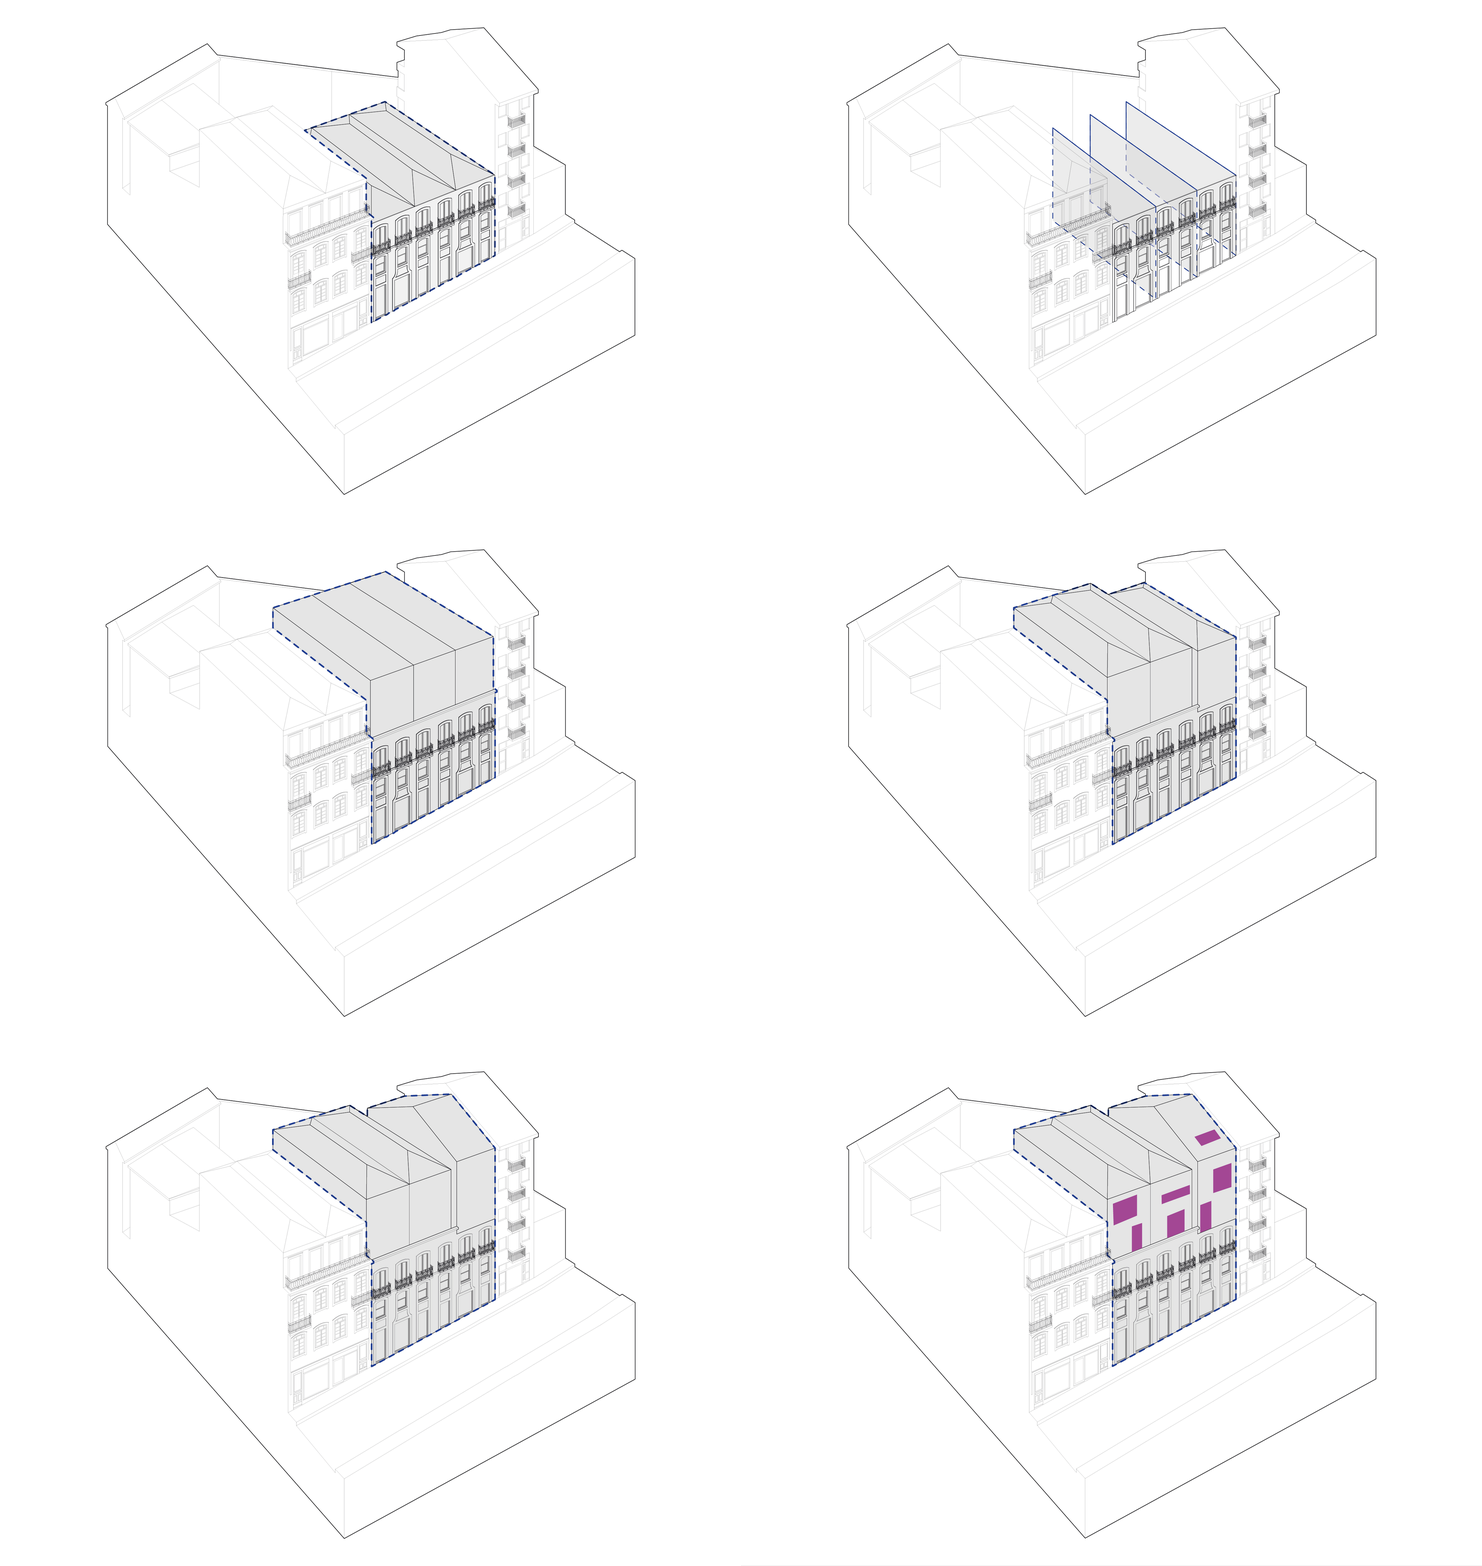
Within the refurbished building, the programme comprises 28 co-living units. Each bedroom is conceived as a compact domestic base for a single resident, designed to support daily routines in the city centre. Shared spaces are integrated into the layout to enable community life and informal exchange, including lounges, a cafeteria, and coworking areas. These collective zones create a social infrastructure for residents, while also widening the project’s relationship to the surrounding neighbourhood.
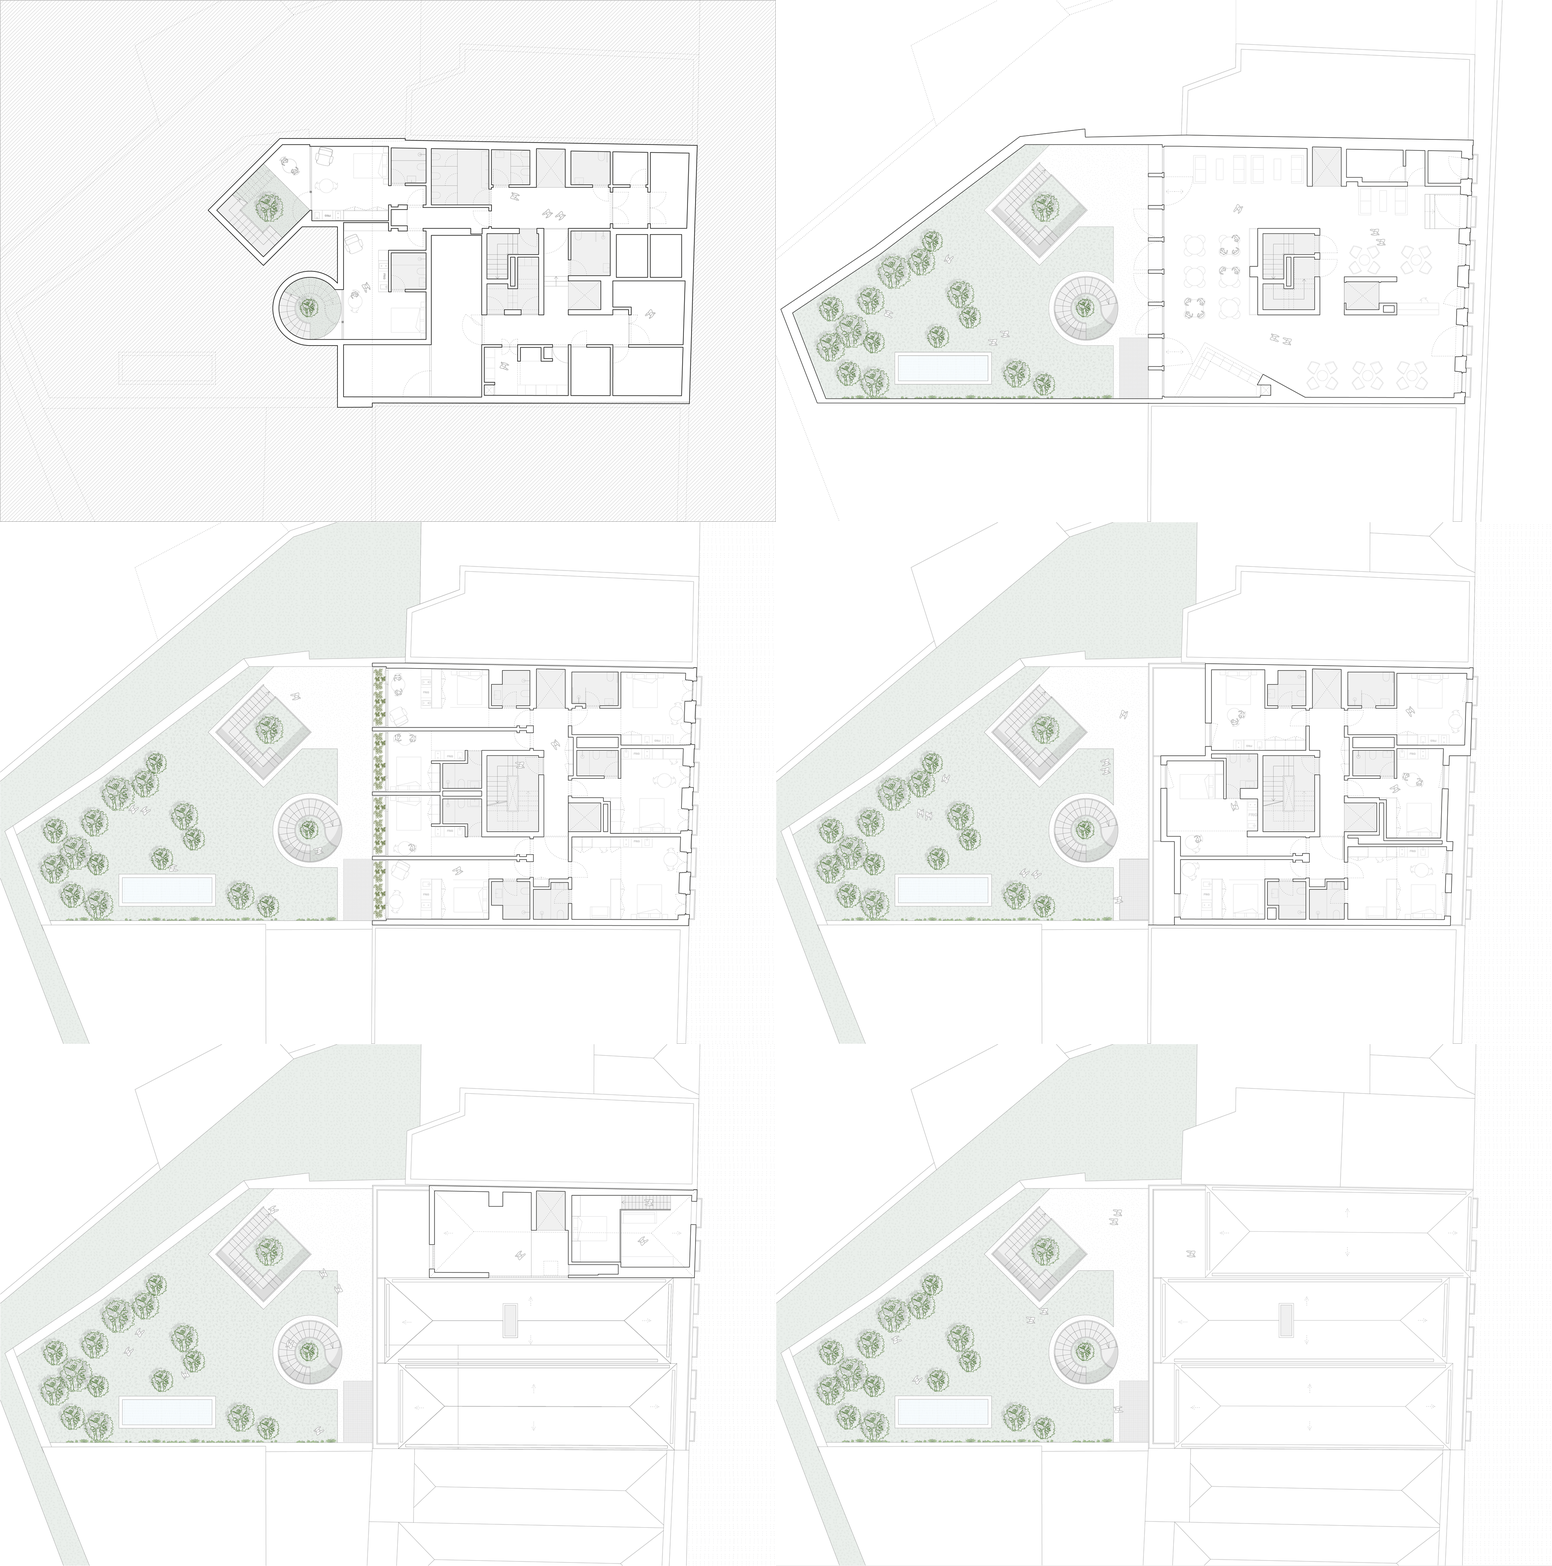
Co-Living in Almada positions shared housing as a viable response to contemporary city-centre pressures while working with the constraints and opportunities of an existing structure. The project demonstrates how spatial organisation and careful reuse can expand housing options without abandoning the character and continuity that historic buildings contribute to the city.
Status
Complete, Private
Client
Globevestland
Design team
Diogo Sousa Rocha
Duarte Ramalho Fontes
Marta Vaz
Nuno Felgar Ferreira
Riccardo Bettini
Joana Milhais Ferreira
Consultants
Buildgest
SOPSEC
BISTO


