
Ecotono
V. N. Gaia, Portugal
Cultural
13.500 m2
2021
From the Greek oikos (house) and tonus (tension), an ecotone describes a transitional zone where distinct ecological communities meet. Eugene Odum defined it as “an area or zone of transition between two or more diverse communities.” These zones are often where diversity intensifies. At the edge, populations, resources, nutrients, light, and food from adjacent ecosystems overlap, creating conditions in which certain species can exist only because of this mixed environment.

The project extends this ecological idea into an architectural one. An edge is not simply a line that separates what is inside from what is outside. It is a frontier where conditions change, and it is often imprecise. Edges can be porous and ambiguous, and that ambiguity is productive. They are the places where the inside and the outside meet, and where interaction becomes possible.
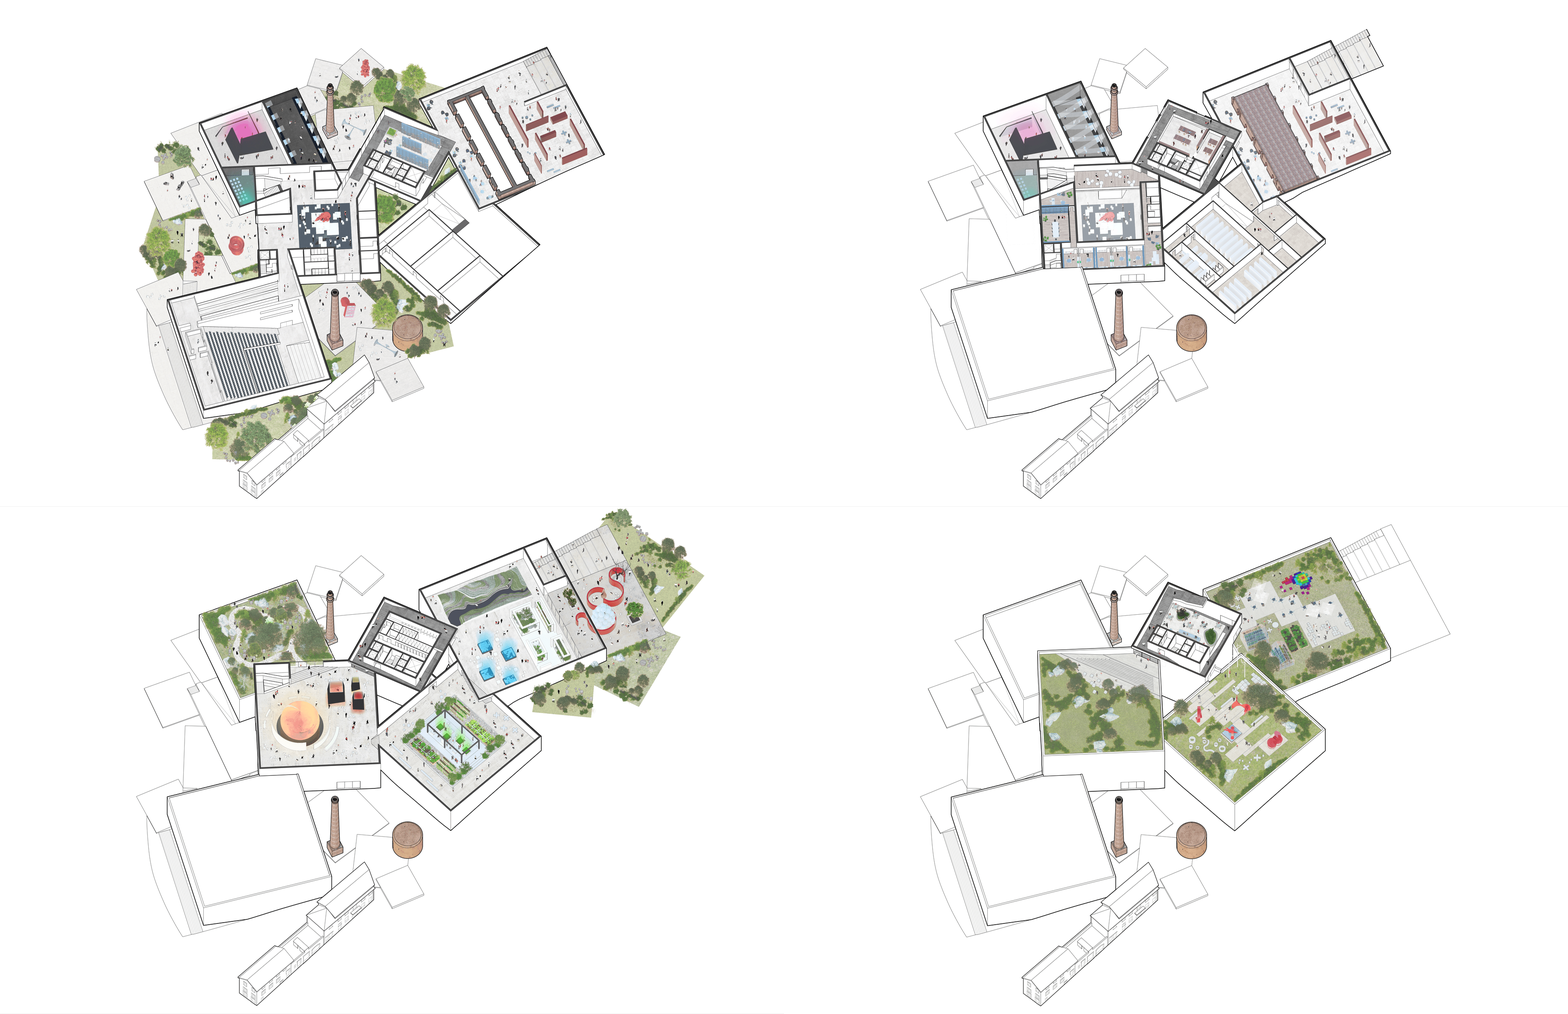
ECOTONO is conceived to promote dialogue between art, science, and atmosphere by working with boundaries, interior, exterior, and the spaces in between. The museum is organised as a sequence of threshold zones that create points of social convergence. These intermediate spaces are neither fully open nor fully controlled. They allow visitors to move gradually from the city into the museum, and from more contained environments into more public and collective ones. In this sense, entering public life is understood as a spatial process, shaped through perception, encounter, and shared use.

The exhibition spaces form a narrative that can shift in character. At times, galleries open to the surrounding biomes, allowing the environmental context to become part of the visit. At other moments, they close into autonomous rooms, enabling more controlled atmospheres and concentrated experiences. This balance supports different curatorial formats without relying on a single spatial type.


The building’s form and organisation respond to four external conditions identified on site: the cultural axis, the urban forest, and two side streets. Volumes adjust their orientation to these edges, creating a museum that is connected to the city while remaining defined by its thresholds. In ECOTONO, the boundary is not a limit but a place of exchange, where environmental awareness and cultural experience are brought into direct contact.

Status
Complete, Open Competition
Client
Vila Nova de Gaia Municipality
Design team
Diogo Sousa Rocha
Duarte Ramalho Fontes
Pedro Faustino
Amir Halabi
Marta Faustino
Consultants
Oh!Land Studio
Fusão

