
Lactogal Office Hub
Oporto, Portugal
Services
2021
The building was one of Lactogal’s first industrial units, raised between 1964 and 1967 as a dairy factory known locally as Agros. Two structures cover close to eighteen thousand square metres, empty since production stopped in 2009. Around the buildings, dense low vegetation already does useful work rather than needing to be cleared, and the site has enough street presence to draw people who currently have no reason to come here.

The brief asks for shared offices, mostly for technology companies, without losing the industrial reading of the building. The project answers by letting the shell hold several kinds of work rather than one fixed layout: floor plates organised for a density that can shift, furniture and planting closer to a domestic room than a row of desks. The shell stays loose enough to reorganise as tenants change, closer to how it worked as a factory than to how most offices are built.

At site scale, the two buildings and the ground between them read as one system. A pedestrian route ties the site to the neighbourhood, planted with the vegetation already there, cutting noise from the road and from the offices at once. The space between the buildings becomes shared ground for workers and neighbours, opening into a green corridor that links the site to the parks around it.
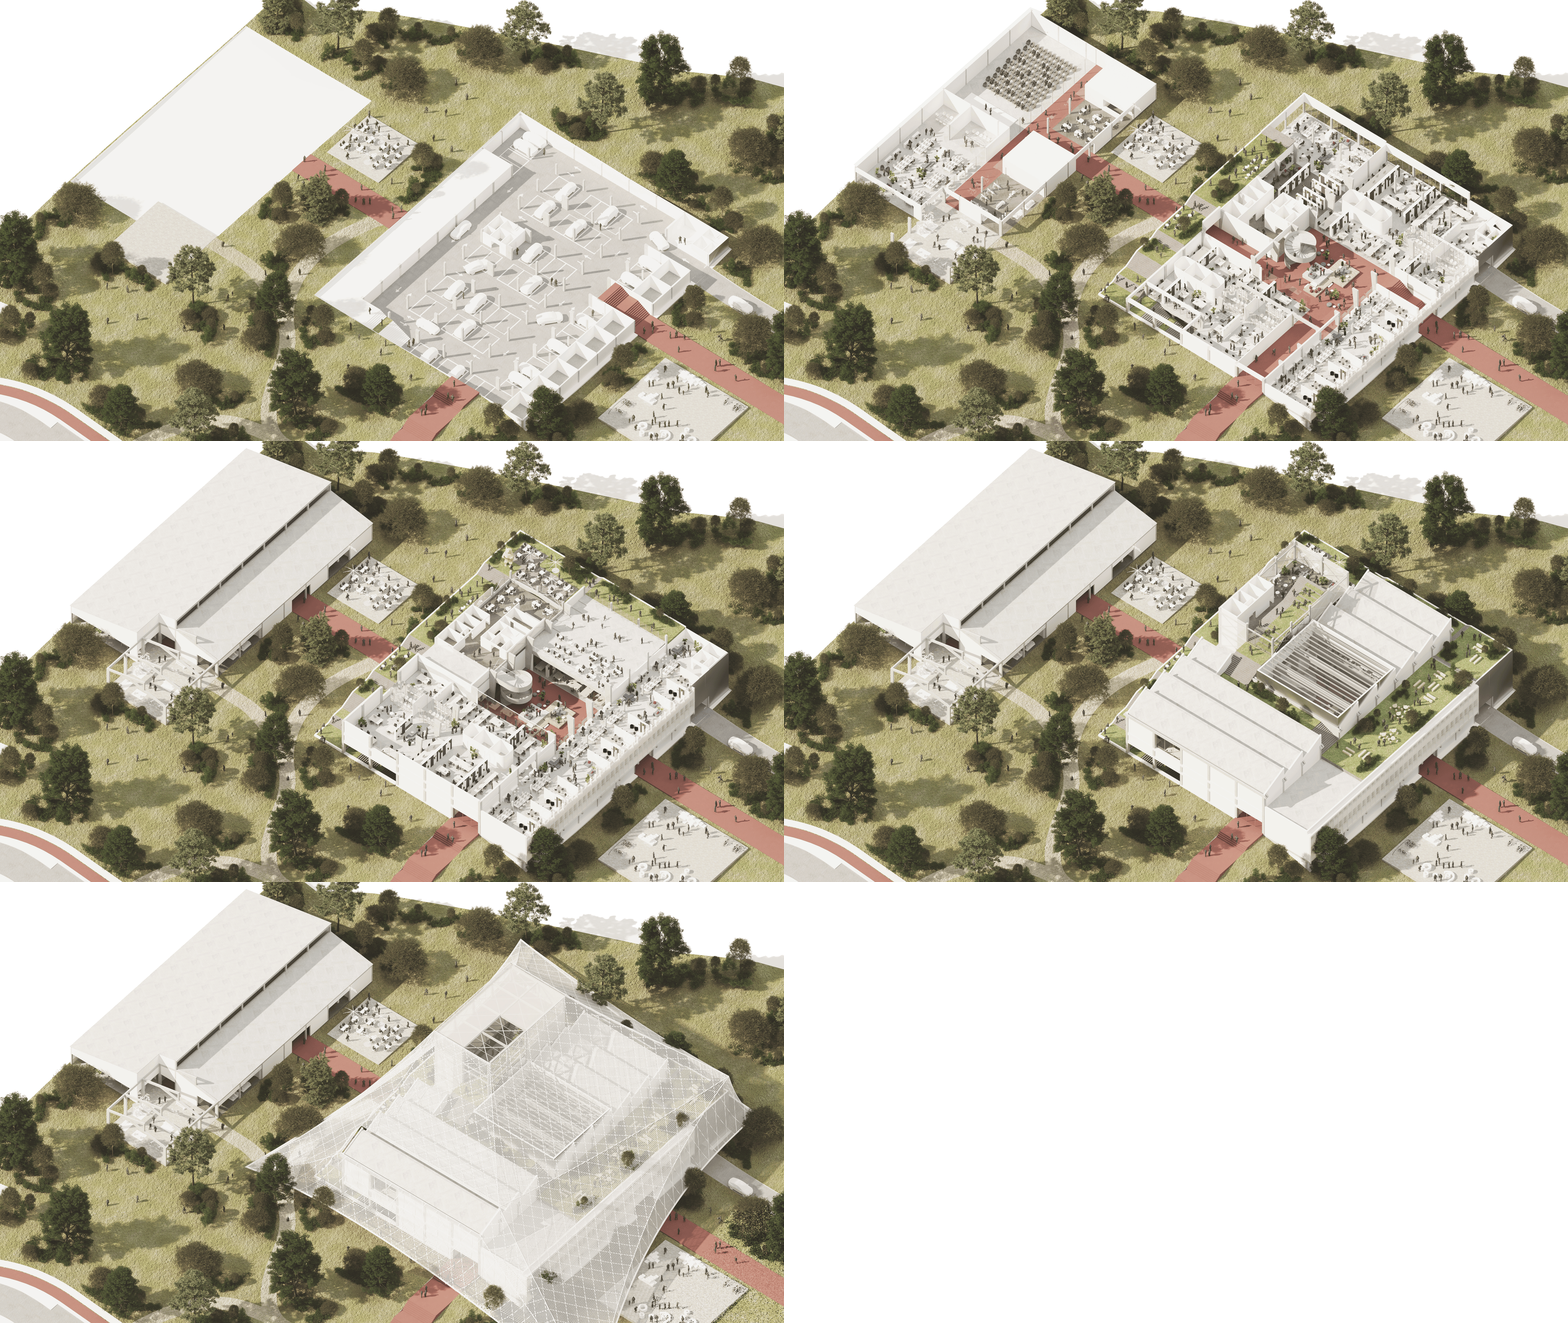

A mesh skin wraps the existing structure and filters the air reaching the interior, giving the ventilation the factory always had a measure of control it never had. It shades and draws a breeze through the building in summer, shields against cold in winter, and keeps rain off what sits underneath.
Status
Complete, Private Competition
Design team
Diogo Sousa Rocha
Duarte Ramalho Fontes
Pedro Monteiro
Petra Simoes
Lorenzo Mancini

