
Matosinhos Wood Offices
Matosinhos, Portugal
Services
14.847 m2
2023
Located in Matosinhos, within one of the city’s most dynamic and evolving urban areas, Wood Offices is developed along a major metropolitan axis, close to public transport, services, educational institutions, and housing. Positioned within the Porto Metropolitan Area, the project responds to a context where urban intensity and everyday life intersect, seeking to reconcile professional environments with public space and ecological continuity.

Although primarily an office building, the project is structured around the idea that workspaces should actively contribute to the city. Community and landscape are treated as central design drivers. At ground level, the building opens itself to the surrounding public realm through a permeable first floor that allows people to cross the plot from street to interior. Four access points distributed along the new street establish a porous and inviting interface, transforming the ground floor into a shared urban threshold rather than a closed corporate base.
In line with MASSLAB’s approach of designing public space before private space, the street level is conceived as an extension of the city. A sequence of small squares and planted areas is articulated with interior programmes such as restaurants, small shops, co-working spaces, an auditorium, bicycle parking, and outdoor seating. Together, these elements create a set of urban rooms that encourage everyday use and social interaction, allowing the building to participate in public life beyond office hours.
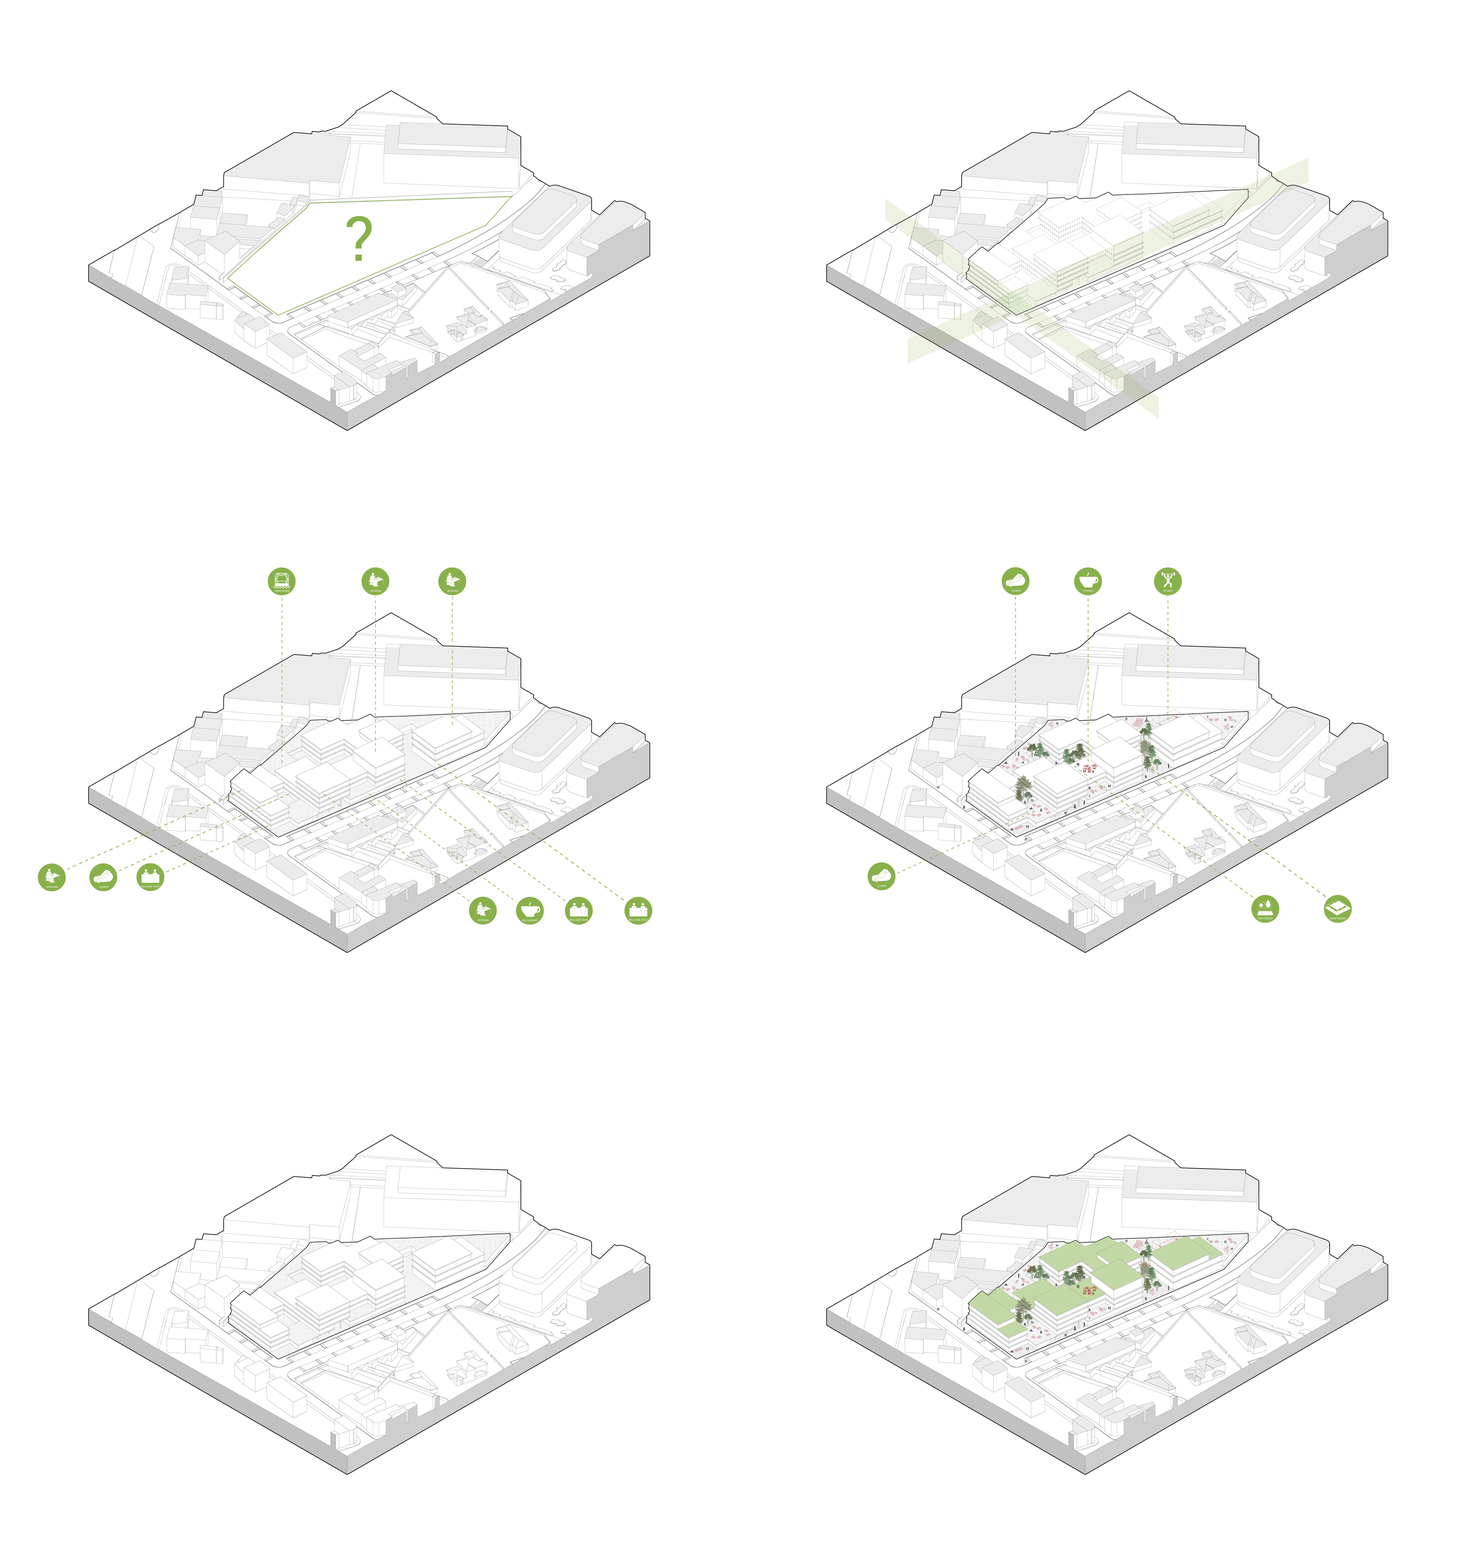

The upper levels accommodate flexible office spaces and multi-purpose rooms organised around a stepped volumetry. This configuration generates terraces and landscaped balconies on all floors, ensuring access to daylight, ventilation, and contact with nature throughout the building. Vertical circulation cores are evenly distributed across the plot, reinforcing clarity of movement and spatial legibility.

Environmental performance is a defining aspect of the project. A predominantly wooden structural system is proposed as an alternative to conventional construction, contributing to carbon sequestration while establishing a warmer and more tactile interior atmosphere. At ground level, a dense green area inspired by the Tiny Forest concept introduces approximately 600 trees within a compact footprint, maximising biodiversity and contributing to the local microclimate.


Targeting to achieve green certification, such as LEED, the project requires various factors to be taken into account, such as LEED, integrating strategies related to material selection, solar orientation, rainwater collection, energy efficiency, and active mobility.
In volumetric terms, the building responds carefully to its surroundings. Its height mediates between neighbouring structures with varied scales, rising gradually to a maximum of five floors, with only a limited portion reaching the upper level. This stepped profile softens the building’s presence and allows the landscape to appear at all levels, stitching together the different urban conditions that define the site.
Status
Ongoing, Private
Client
Wood Innovation Sustainable OPO, Unipessoal Lda
Design team
Diogo Sousa Rocha
Duarte Ramalho Fontes
Manuel Vasconcelos
Filipa Ferreira
Francisca Guimarães Barbosa
Pedro Faustino
Paulo Brites
Mara Nogueira
Nuno Gameiro
Vasco Sousa
Rita Pinho
Paulina Kazana
Bruno Henriques
Patricia Moreira
Raul Cruz
Inês Pinto
Consultants
Oh!Land Studio
BARBAR
A400


