
JOMAR Forest District
Matosinhos, Portugal
Urban Plan
2023
Jomar Forest District is a 230,000 m² mixed-use proposal that reworks a former industrial site into a new piece of city structured by landscape. Housing, hotel, offices, retail, and public space are brought together within a single district, developed under strong environmental targets, including BREEAM certification and alignment with the Sustainable Development Goals. The ambition is not simply to mix uses, but to establish an urban system capable of evolving while maintaining a clear relationship with nature and a legible public realm.

The project is guided by the motto “Towards a Regenerative District” and begins with a land strategy that prioritises ground performance. Asphalted surfaces are reduced, and ecological continuity is strengthened, treating the landscape as environmental infrastructure. Meadows, forested areas, wetlands, and tree corridors are introduced to increase biodiversity and improve microclimatic conditions, while shaping a network of public spaces designed for everyday use across seasons.
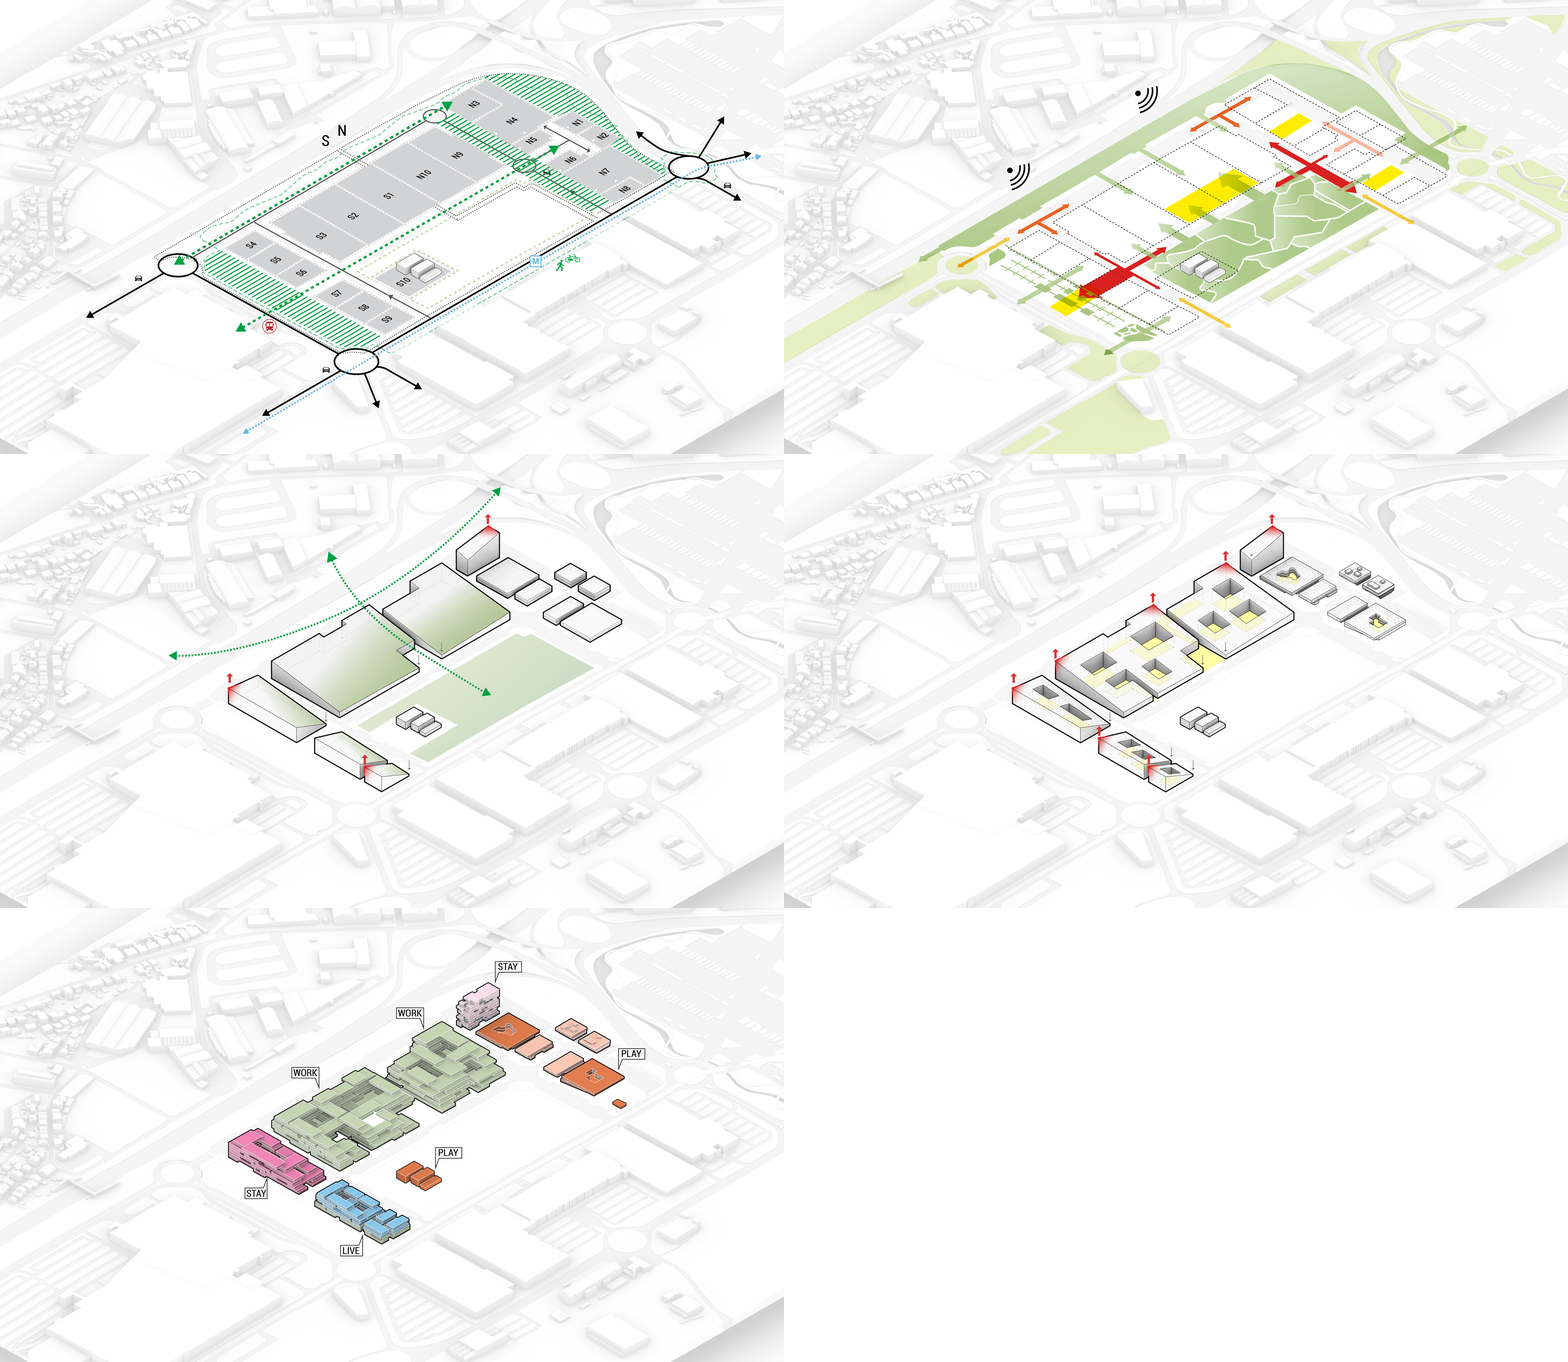
This ground condition is extended vertically through an architectural system of interlaced wooden slabs that form buildings, terraces, and outdoor thresholds. The slab structure reinforces continuity between interior and exterior space, organising a layered sequence of collective and private areas across the district. Green roofs carry planting into the upper levels, improving environmental performance while expanding usable outdoor space and reinforcing the district’s identity as a built landscape.

At ground level, active uses and public facilities are placed to support daily activity and social exchange, strengthening integration with surrounding neighbourhoods. Restaurants, fitness spaces, and shared public areas contribute to an animated urban edge and help establish a sense of collective ownership through regular use.

Adaptability is embedded in the project’s long-term structure. Service plots of approximately 30,000 m² are designed to be subdivided or combined, allowing different uses to coexist and change over time without compromising the coherence of the overall plan. This framework anticipates shifting demands and supports programme evolution as part of the district’s regenerative ambition.


Taken together, these strategies frame regeneration as a spatial and operational process. The project aligns land performance, architectural structure, and programme flexibility to produce a district where ecological continuity and urban life are designed as interdependent conditions.


Status
Complete, Private Competition
Client
Predicaima
Design team
Diogo Sousa Rocha
Duarte Ramalho Fontes
Wladimir Pulupa
Lorenzo Varrone
Rodrigo Waihiwe
Christian Regelmann
Erdal Erdas
Helin Dogan
Diogo Barbosa
Gabriel Gaspar
Paulo Vale Afonso
Gianmarco Bonagura
Içim Atli
Amr Ragae
José Girão
Marta Vaz
Consultants
Mino Works
P4 - Artes e Técnicas da Paisagem
BARBAR
Dosta Tec


