
REGEN Maia
Maia, Portugal
Urban Plan
82.460 m2
2024
Regen Maia is an urban development proposal in Maia grounded in the regenerative city concept, framed by the need to respond to environmental pressures while accommodating urban growth in non-centralised territories. The project starts by reading the site’s internal logic and applying the scale constraints of the master plan, using these parameters to structure a resilient urban environment supported by new, low-speed infrastructures and pedestrian-focused public space.

Developed for a non-centralised territory under growth pressure, the proposal treats mobility and landscape as primary organisers. Circulation is designed to slow down vehicles and reinforce walkability, allowing public space to operate at a pedestrian pace and supporting coexistence between daily activity and ecological continuity. A previously vacant green area is redefined as an integrated piece of the city, shaped by topography and existing road infrastructure to improve accessibility while maintaining environmental integrity.

The proposal also addresses a question of identity. Maia is marked by the Lidador Tower, the 92-metre landmark known locally as the “Isqueiro Building”, visible from the ten surrounding villages. On an 82,000 m² plot where building in height was not an option, the project takes this legacy as a prompt and explores how a new form of landmark can emerge through horizontality rather than vertical prominence.
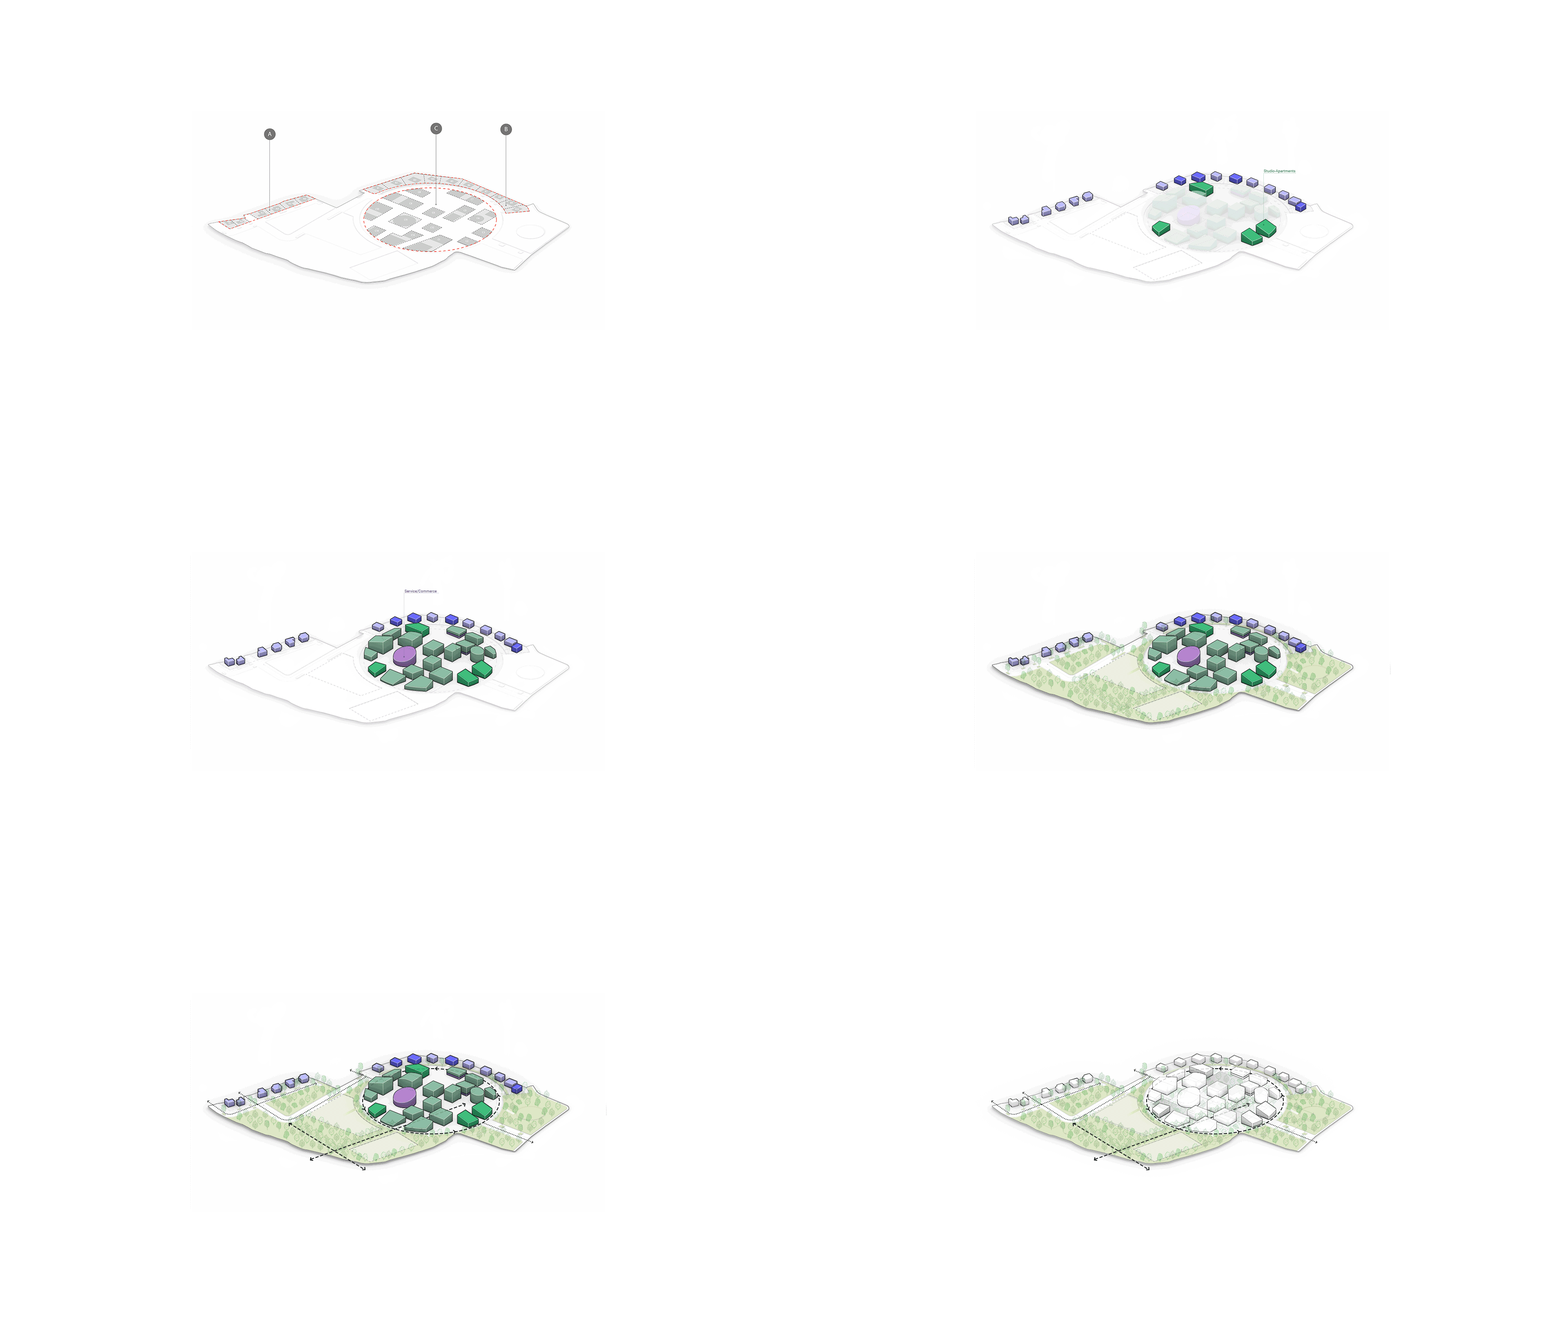


The response shifts the notion of visibility to the scale of the plan. The development is organised as a circular neighbourhood and conceives the roofscape as a fifth façade, making the urban figure legible from above and recognisable within the wider landscape. In this way, Regen Maia frames landmark-making as an urban and environmental operation, where form, mobility, and ecology are developed together as a single, coherent system.


Status
Complete, Private Competition
Client
Norden Unipessoal, Lda.
Design team
Diogo Sousa Rocha
Duarte Ramalho Fontes
Wladimir Pulupa
Lorenzo Varrone
Erdal Erdas
Helin Dogan
Christian Regelmann
Xaver Hamberger
Angeliki Koutsogiannopoulou
Anna Ponzetto
Ivan Carzaniga
Alexandra Nunes Oliveira
Consultants
BARBAR

