
Linha
Paços de Ferreira, Portugal
Housing
6.810 m2
2022
Located in a transitional territory between urban and rural conditions, the project sits at the intersection of low-density housing, collective residential buildings, a school, and open landscape. Rather than emphasising these contrasts, the proposal seeks to mediate between them, establishing a dialogue that allows the building to merge with its surroundings while responding to their differing scales and rhythms.

The site’s longitudinal geometry and steep topography inform the project’s primary gesture. The building is conceived as a continuous, hinged bar that follows the terrain, adapting to the slope as a single linear movement. This gesture gives the project its identity and allows the volume to integrate into the landscape without imposing a dominant presence.
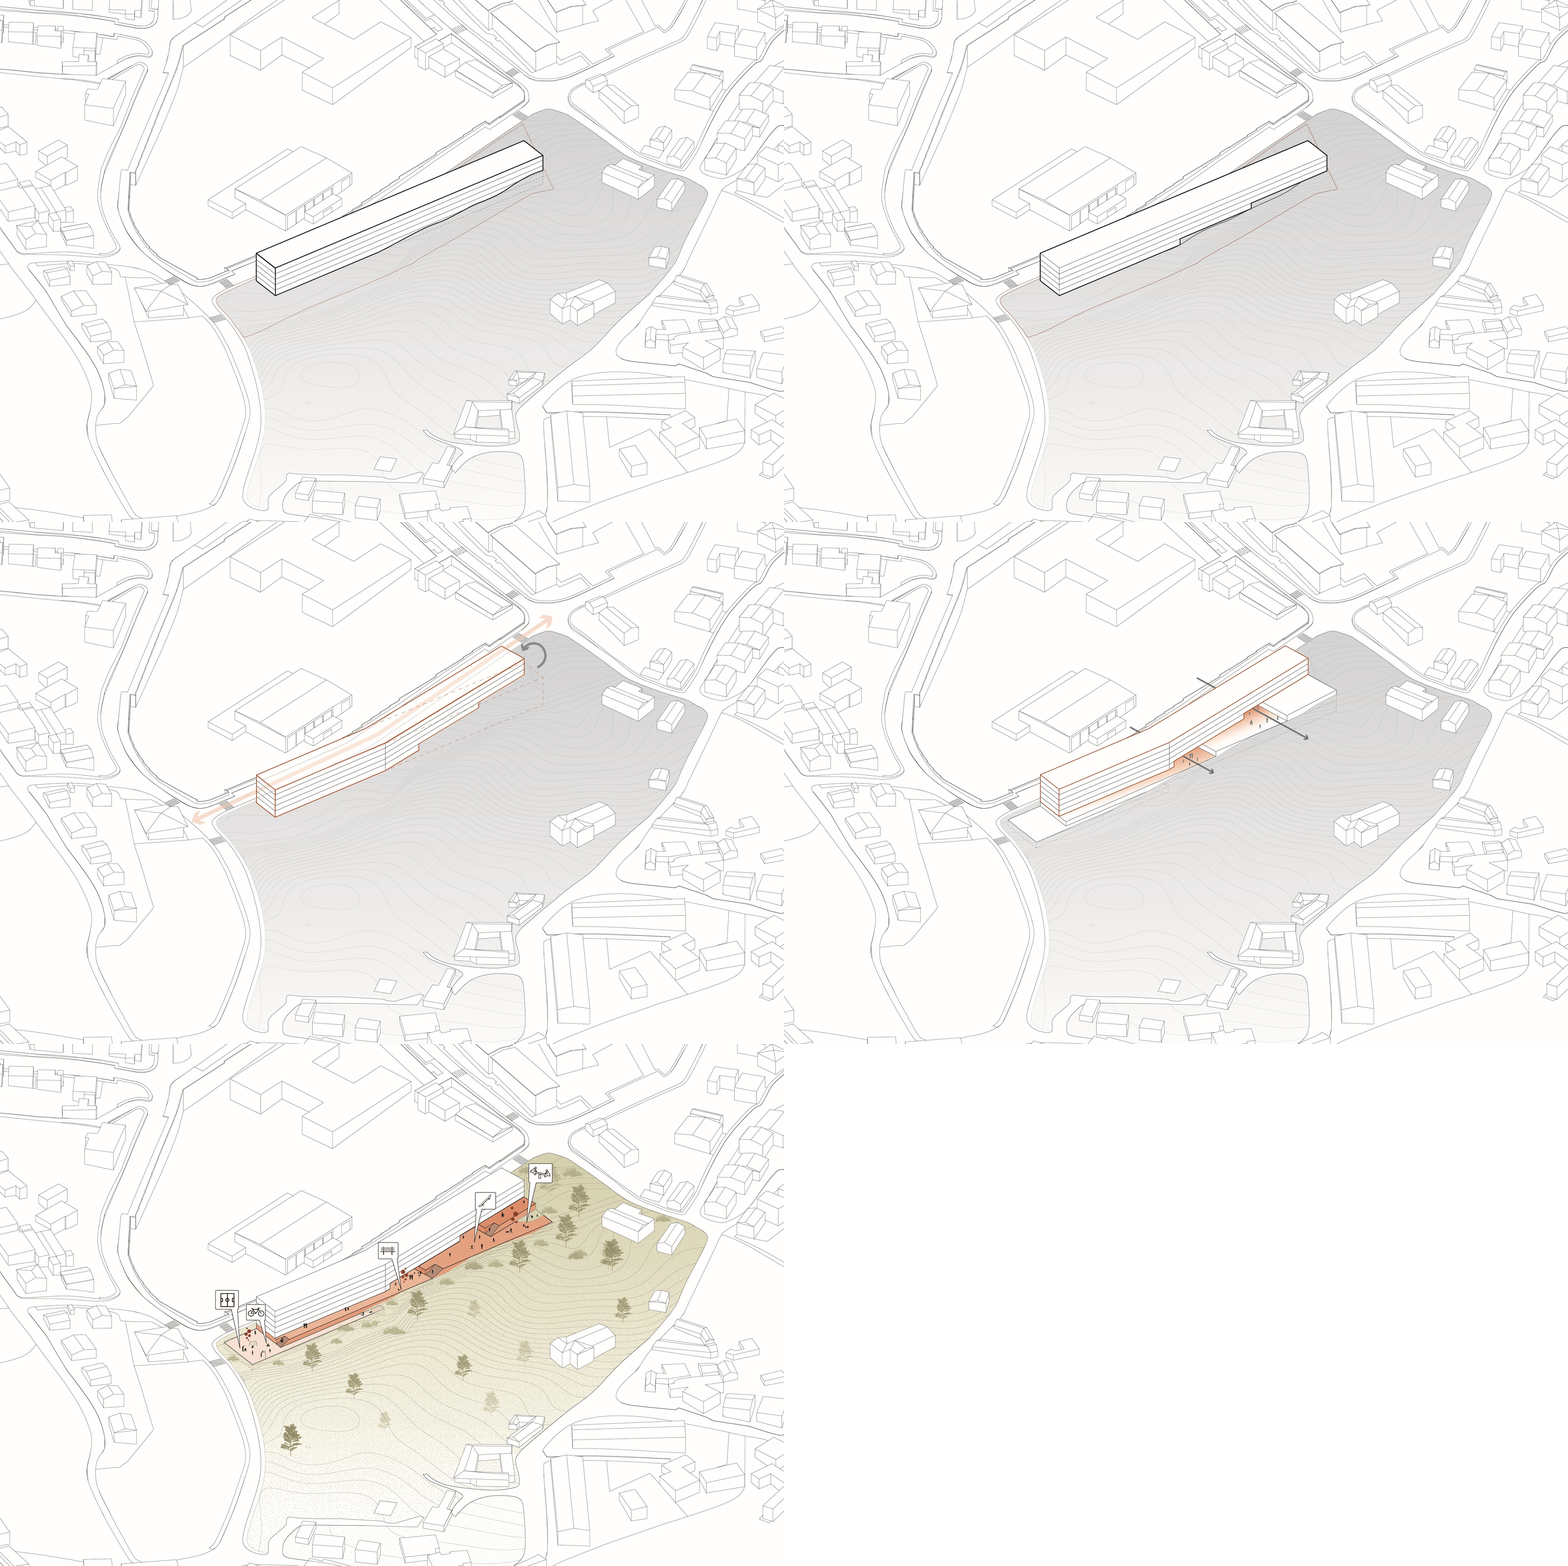
The architectural organisation is structured through a system of horizontal platforms combined with a vertical layout based on modular elements. This modular rhythm defines both façades and interior spaces, creating a consistent architectural language. The jury of the competition highlighted “the quality of the proposal, the sobriety, and the coherence of the project in architectural terms”, recognising the clarity of its formal and spatial logic.

Construction is based on a prefabricated modular concrete system organised around a minimal volumetric unit. This unit replicates both vertically and horizontally, generating a flexible structure capable of accommodating different uses. The voids produced by this rhythm form the basic living modules, resulting in a total of 60 dwellings organised within a compact and legible framework.

Prefabrication is employed not only as an economy of means but also as a way to ensure precision and adaptability. The project understands contemporary housing as a flexible environment rather than a fixed model. Living space is designed to adjust to different family structures and ways of life, allowing the house to adapt to its inhabitants over time.

Within the elongated volume, two large openings are introduced as shared points of encounter. These voids establish visual and spatial connections between neighbours while reinforcing the relationship between the built form and the natural landscape at the rear of the site.


Along the street, the ground-floor openings relieve the tension created by the building’s continuous line, softening its presence in the urban fabric. On the opposite side, the patio is shaped through a careful reading of the existing slope. A sequence of stepped plateaus unfolds towards the landscape, creating open and covered communal spaces connected by a clear and fluid circulation. The variety and flexibility of these outdoor areas allow them to accommodate different programmes and uses, serving both residents and the surrounding community.
Status
Complete, Open Competition
Client
IHRU
Design team
Diogo Sousa Rocha
Duarte Ramalho Fontes
Marta Vaz
Filippo Bravi
Federico Vidilini
Giulia Giovannini
Francesca Piccini
Içim Atli
José Girão
Amr Ragae

