
Palladio
Almada, Portugal
Housing
1.584 m2
2022
There is very little choice: actually, 99% of all houses are the same, but all people are different. There is great potential if we challenge ourselves to re-imagine this process as a whole. What if we could unleash the power of prefabrication and production in the way we build our homes? We can embrace modularity as a force for maximizing diversity, and we can create a system that adapts to people and the environment, not the other way around.

The intervention area is located in Quinta da Caneira, in Sobreda, inserted between two pre-existing buildings, in a mostly residential area, establishing a relationship at low elevation, to the south, and at high elevation, to the north.
Le Corbusier defined the Bôite à Miracle as a box that contains everything we can imagine.
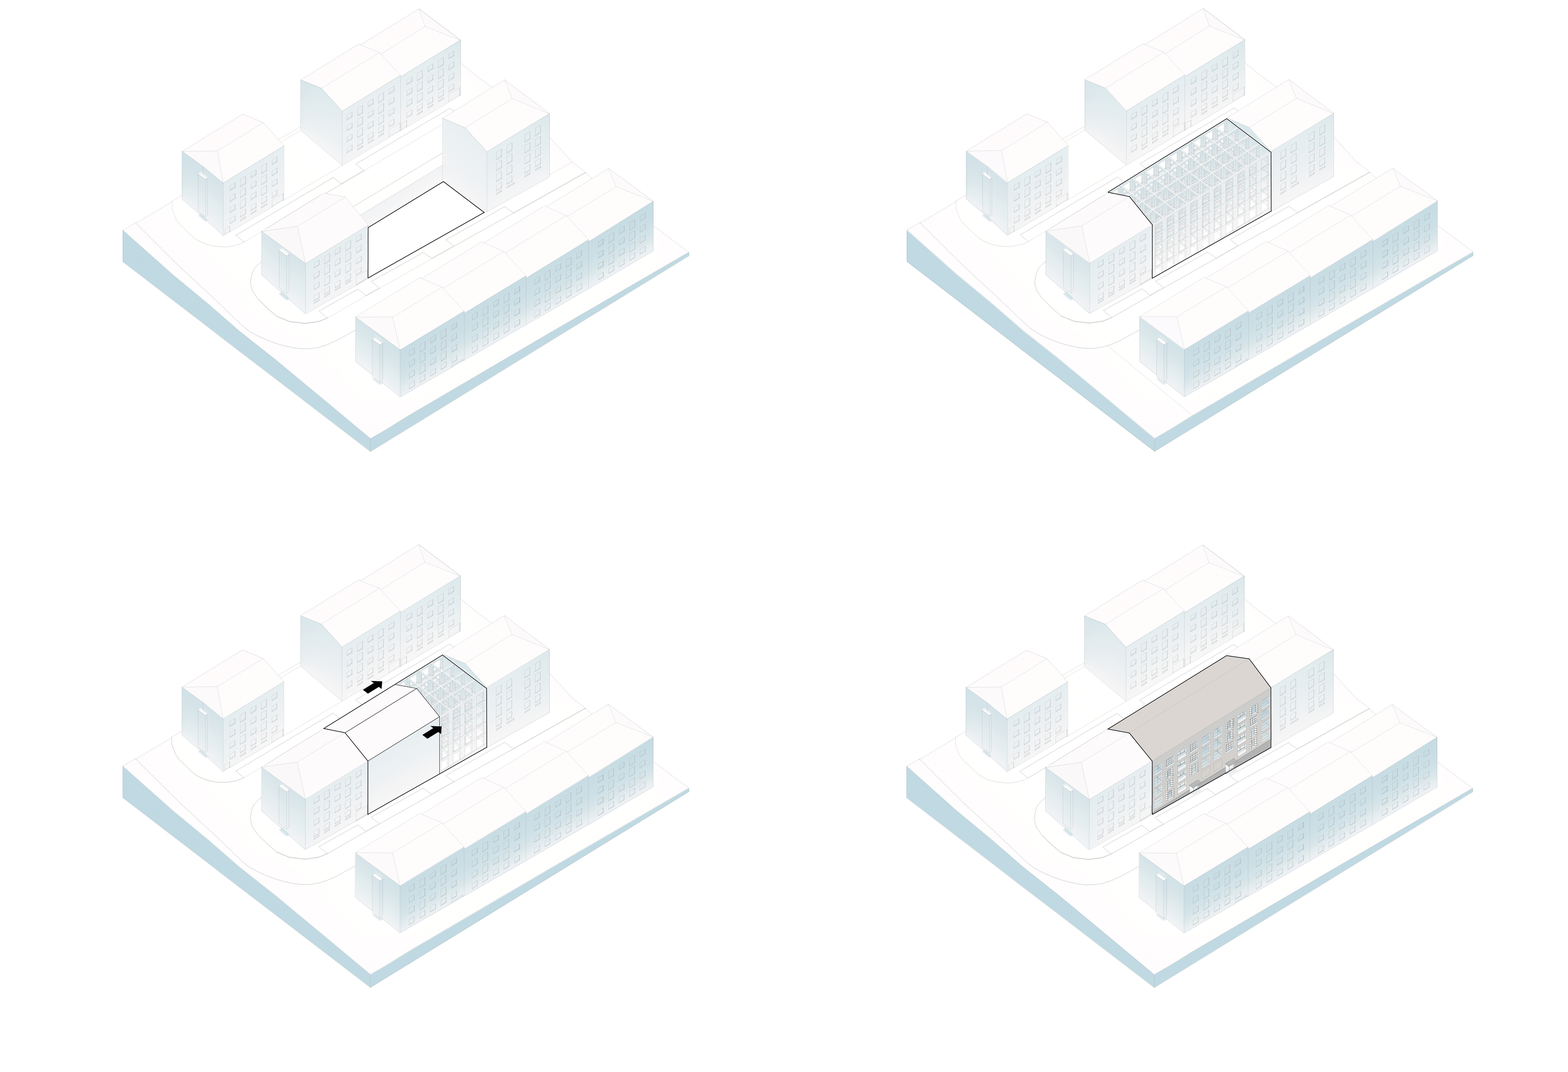
The logic of the building develops through the use of a single minimal volumetric unit (3,20x3,20m) that replicates, and unfolds in a way that conforms to space and multiplies uses. The space between the two existing buildings is then occupied by a prefabricated structure that rationalizes this void. A rhythm of ten units is articulated to the surroundings. The void that results from this rhythm forms the basic module of the dwelling. The square, which is also repeated in the façade, is simultaneously window, balcony, and door. Within the apparent repetition, a sense of variation and familiarity is achieved, giving space to identity within rigidity.
If Nature does not lay the foundations,
it will be a matter of craftsmanship to seek them out with art.
— Andrea Palladio
This “skeleton” is then wrapped by a casing that guarantees the comfort of the dwellings. This understanding of something that establishes structure and something that envelops, creates the possibility to define the internal spaces and the relation of continuity with the nearby surroundings by opening spans or voids in the building. At the upper elevation, each entrance hall occupies a module, attached to a pathway with a more formal character, with a half-floor relationship to the first apartment hall, while at the lower elevation, the use of 4 modules is made accommodating also a space for storing bicycles, where the urban character is less formalized. If at the upper level, we establish a clear relationship with Rua Almerinda Correia, on the lower level the exterior perception is dictated by the façade. Through a hollow block with perforations, the true scale of the interior storage is distorted, controlling the passage of light, and proposing an intermediate translucent texture between full and empty. Above the foundation, the various façade mechanisms begin to oppose each other. These make the use transparent, as a response to the internal characterization and occupation, by the users.

The use of prefabrication allows, more than an economy of means, a rationalization of assembly and a structured relationship between each moment. The volumetric similarity between the environments allows this clarity to be transposed to the façade, making it easier to adapt the spaces and openings to the specific use required by the residents of each dwelling. Each void between the structure becomes part of a continuous space.


Status
Complete, Open Competition
Awarded 1st Prize
Client
Almada Municipality
Design team
Diogo Sousa Rocha
Duarte Ramalho Fontes
Joana Milhais Ferreira
Riccardo Betini
Filippo Prodi
Federica Simoncelli
Federica Vacca
Diogo Parente Mina
Giulia Giovannini
Ricardo Domingues
Marta Vaz
Amr Ragae
Anthea Van Refenmortel
Consultants
Oh!Land Studio
BISTO
Adão da Fonseca – Engenheiros Consultores
Framax Images


