
Galileu
Almada, Portugal
Housing
5.029 m2
2022
Collective living increasingly shapes everyday life, particularly as cities lose informal meeting places and domestic outdoor space becomes more limited. Galileu responds to this condition by positioning housing between the built environment and the landscape, treating shared space as an essential component of urban living rather than as a residual element.

Located in Monte da Caparica, along Avenida Timor Lorosae, the project occupies a site within a heterogeneous urban fabric, characterised by a mix of elongated street-facing volumes and smaller, discrete buildings. Its position benefits from direct access to Almada’s public transport network and proximity to educational and sports facilities, reinforcing the project’s role within a broader system of daily mobility and local amenities.

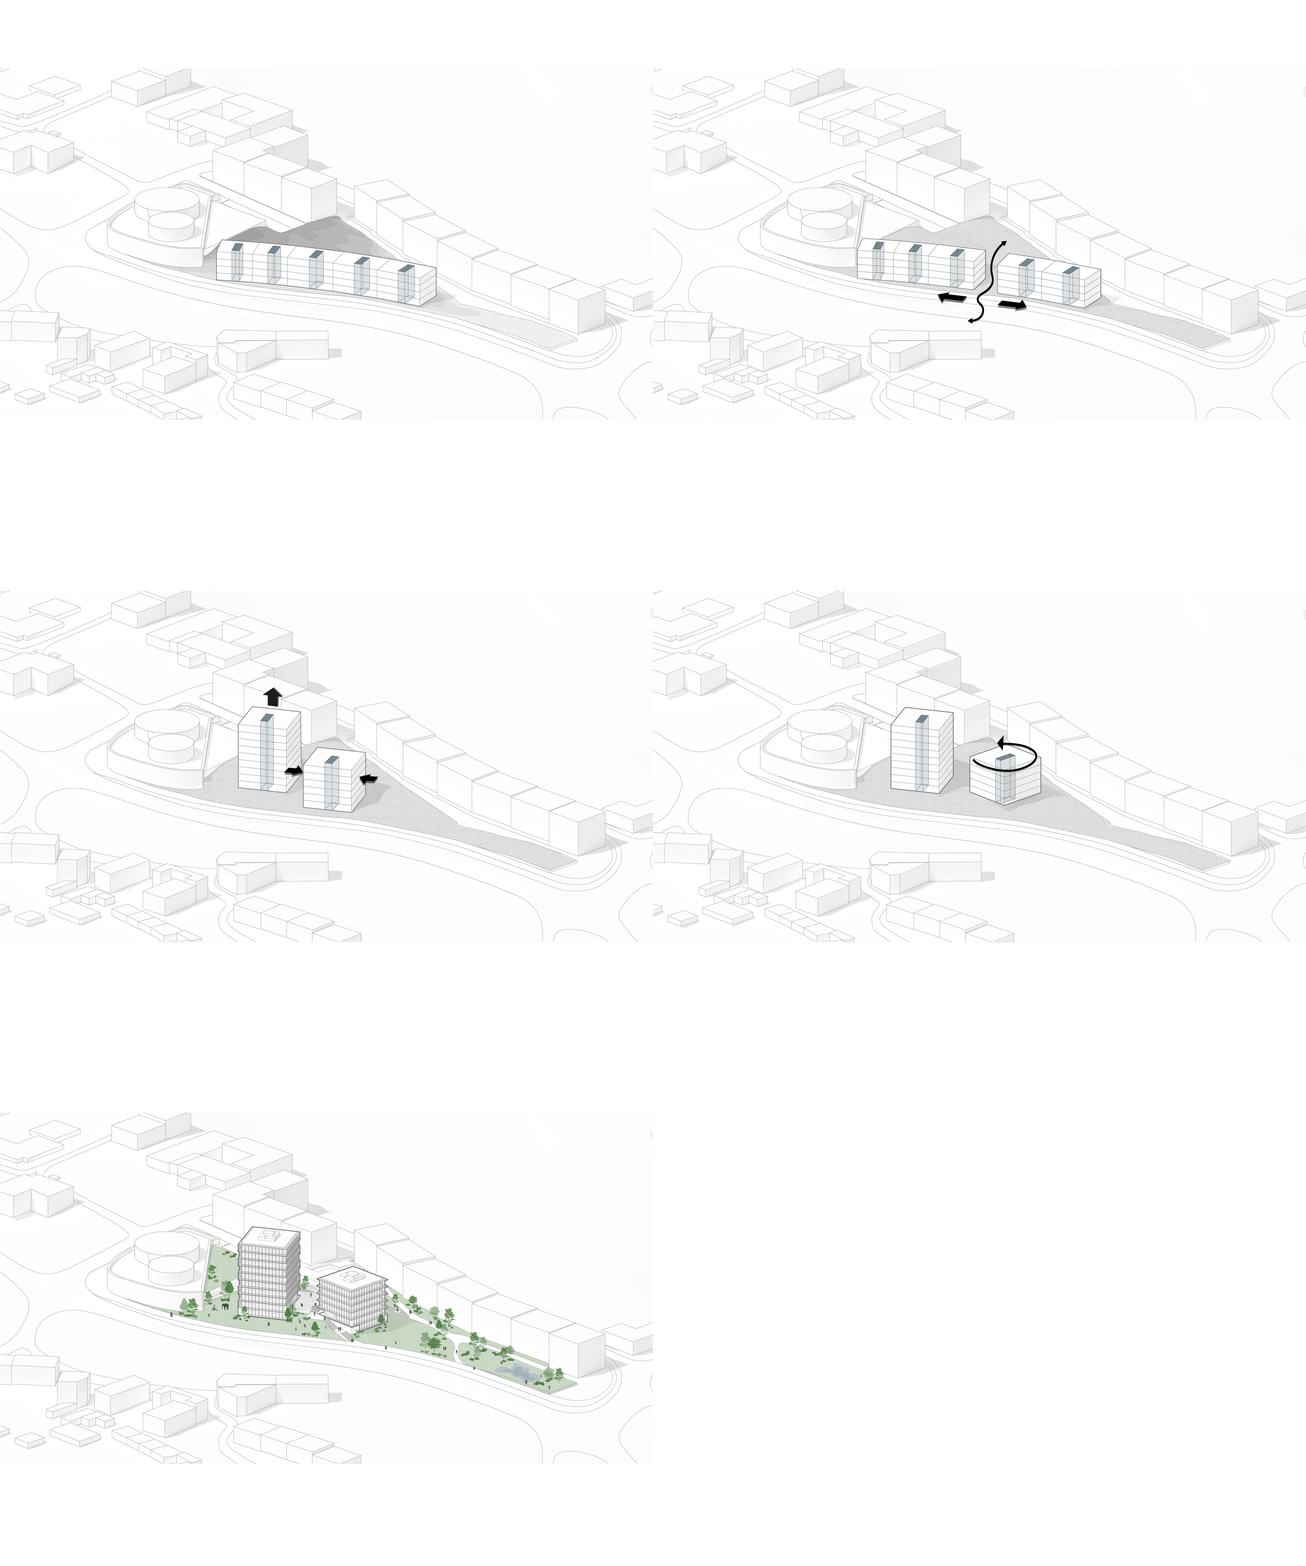
The proposal is structured around the creation of an accessible public space within the plot. Rather than reshaping the terrain, the project works with the existing topography, preserving it almost entirely and allowing the landscape to define the ground condition. This open space is conceived as a shared resource for both residents and the surrounding neighbourhood, offering a calm and continuous surface that supports collective use without formalisation. From an urban and architectural standpoint, the project departs from an initial longitudinal volume and condenses the programme into two towers. This decision results from a rigorous spatial analysis, aiming to optimise density while freeing ground space for public use. Concentrating the built volume allows the project to balance housing provision with environmental continuity and collective space.

Each tower is organised through a system of concentric rings that articulate the transition from public to private life. The central ring accommodates vertical circulation and core infrastructure. Surrounding this, residential spaces are arranged to ensure privacy while maintaining proximity to shared areas. The outer ring operates as a social layer, incorporating communal spaces for interaction, leisure, and informal gathering, reinforcing everyday contact among residents.

In Galileu, collective life emerges from the way density, circulation, and open space are arranged, allowing shared use to develop through proximity and repetition.
Status
Complete, Open Competition
Honourable Mention
Client
Almada Municipality
Design team
Diogo Sousa Rocha
Duarte Ramalho Fontes
Joana Milhais Ferreira
Riccardo Bettini
Filippo Prodi
Federica Simoncelli
Federica Vacca
Ricardo Domingues
Agnese Lombardini
Marta Vaz
Anthea Van Refenmortel
Consultants
Oh!Land Studio
Luce Atelier


