
Malha
Oporto, Portugal
Housing
5.193 m2
2023
MALHA is the rehabilitation of an existing structure on Avenida de França, in the sequence of buildings that descend towards Casa da Música. Originally part of a military compound and later identified for public investment in response to the housing crisis, the building occupies a strategic position as the last piece in this urban run. The project begins by taking this condition seriously, treating the building’s presence on the avenue as both an urban responsibility and an opportunity to recover housing capacity through careful transformation.

The intervention works with what remains. The existing slab, pillar, and beam structure was static and in an advanced state of disrepair, yet still capable of supporting a new cycle of use. Instead of pursuing extensive demolition, the project concentrates its effort on improving environmental and spatial performance through a controlled exchange of the external envelope. The old shell is replaced by a new finish that upgrades comfort and clarity without altering the overall mass, allowing change to be precise and economical.

Inside, the structural grid becomes the organising tool for domestic life. Apartments are arranged along a shared corridor on each floor, designed to widen and contract to accommodate common use and collective storage. This calibrated variation introduces moments of encounter and shared utility as part of daily routines, without relying on an added programme. Circulation cores are treated as urgent points of reform, with stair and lift shafts reconfigured to meet contemporary standards.
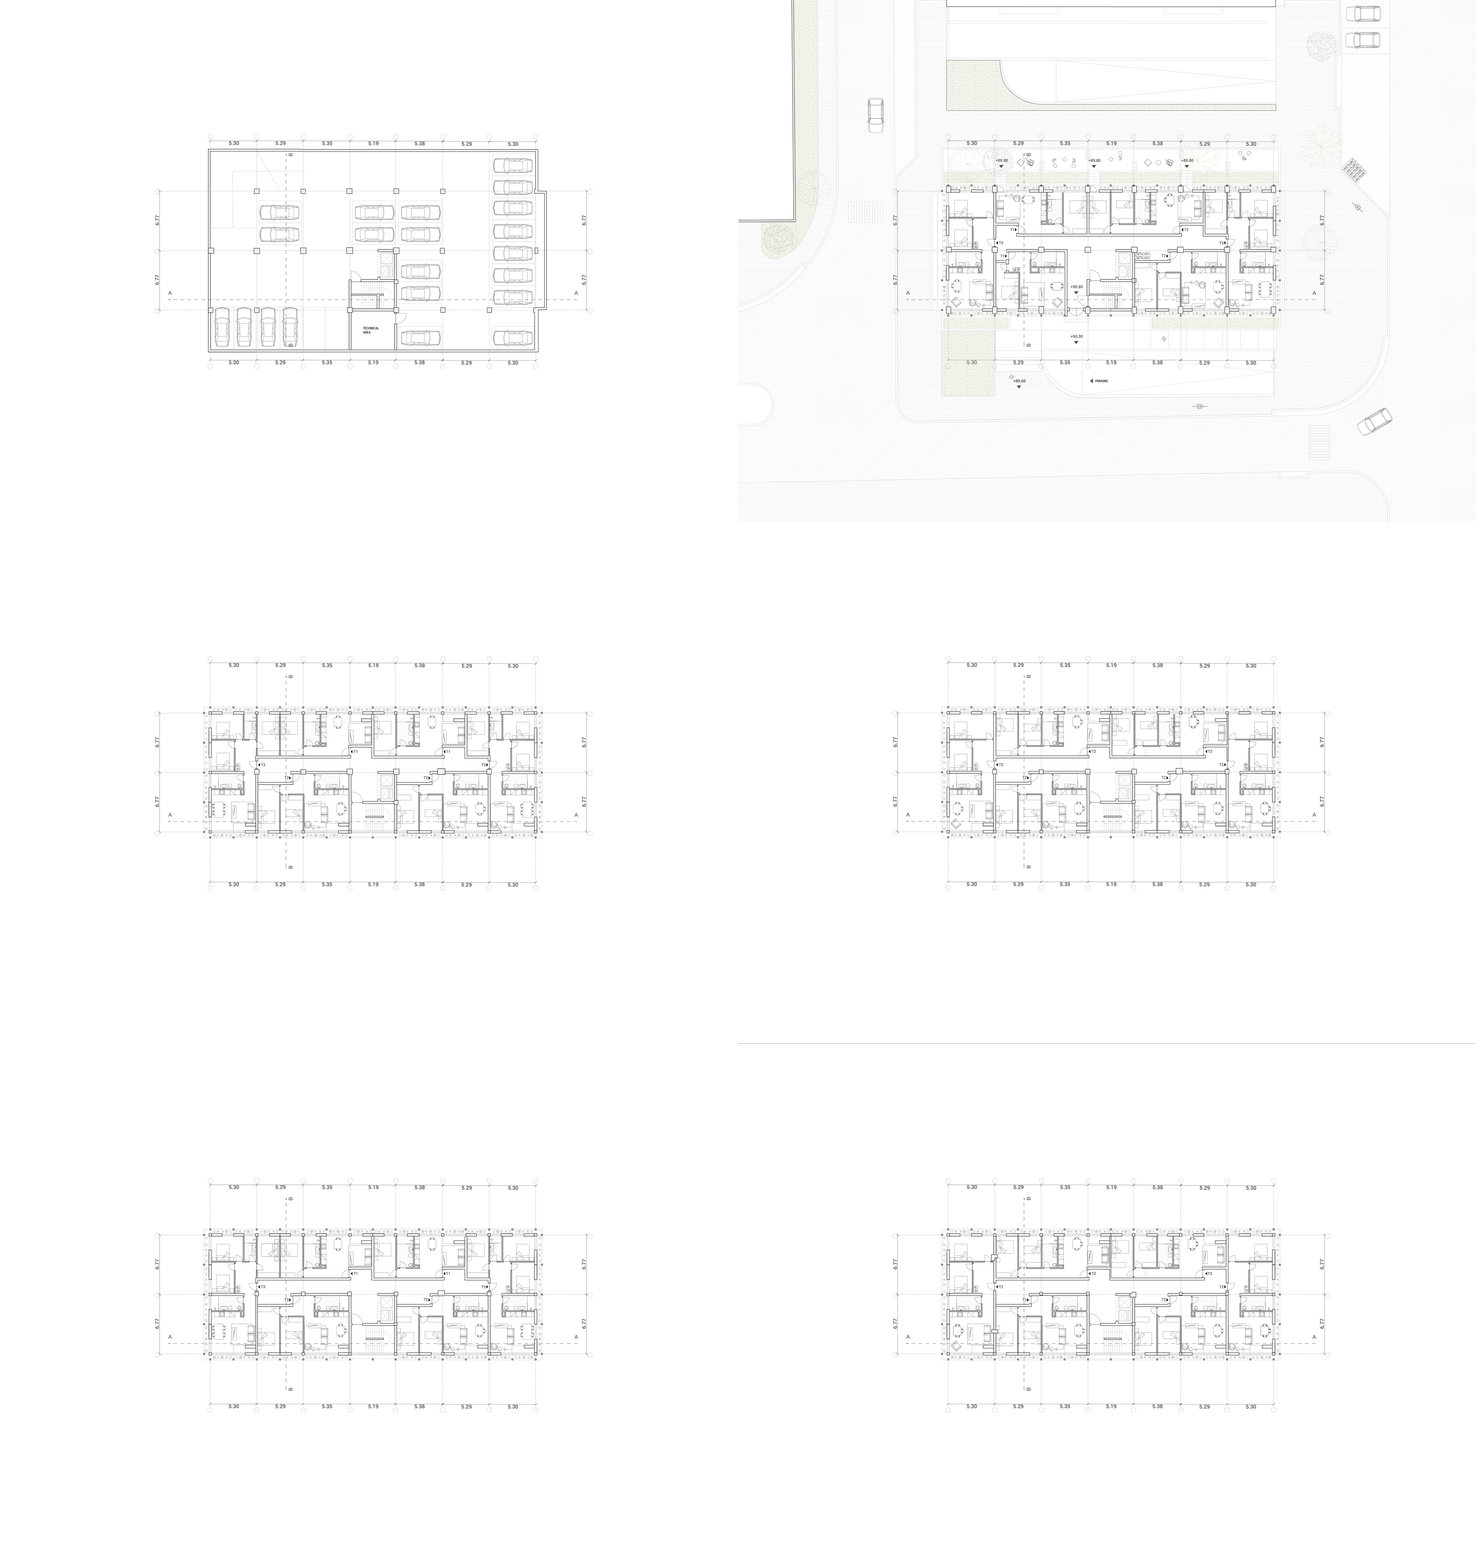
Within the dwellings, the plan is conceived as a succession of rooms that can operate separately or be joined, supporting different ways of living over time. This sequence allows residents to negotiate privacy and shared routines inside the unit, maintaining flexibility without sacrificing legibility.
At ground level, the building reconnects with the city through an open entrance aligned with Casa da Música Metro Station. This gesture strengthens the relationship between public movement and domestic life, positioning the project as an active threshold within the urban fabric. MALHA frames rehabilitation as reintegration: a process of working with an inherited structure, upgrading its performance, and restoring its civic presence through measured architectural decisions.

Status
Complete, Open Competition
Client
IHRU
Design team
Anna Manunta
Wladimir Pulupa
Diogo Sousa Rocha
Duarte Ramalho Fontes
José Girão
Içim Atli
Consultants
Adão da Fonseca – Engenheiros Consultores
BISTO


