
Serpa Pinto Housing
Matosinhos, Portugal
Housing
3.874 m2
2022
In southern Matosinhos, along Avenida Serpa Pinto, this housing project is developed to respond to the city’s growing demand for residential space. This development, spanning a 560 square metre plot, plans to feature a nine-storey building that includes 20 apartments.

Developed on a compact urban plot, the building is organised to balance density with domestic quality. The nine-storey volume accommodates a range of apartment layouts designed to respond to different household profiles, while prioritising efficient use of space, generous daylight, and everyday comfort within a constrained footprint.

Apartments are arranged to optimise natural light throughout the depth of the building. Large openings extend from the street-facing elevation to the rear, where the building overlooks a garden conceived as a quieter shared outdoor space for residents. The garden results from careful landscape planning and acts as a counterpoint to the street, reinforcing a balanced relationship between interior living spaces and the exterior.
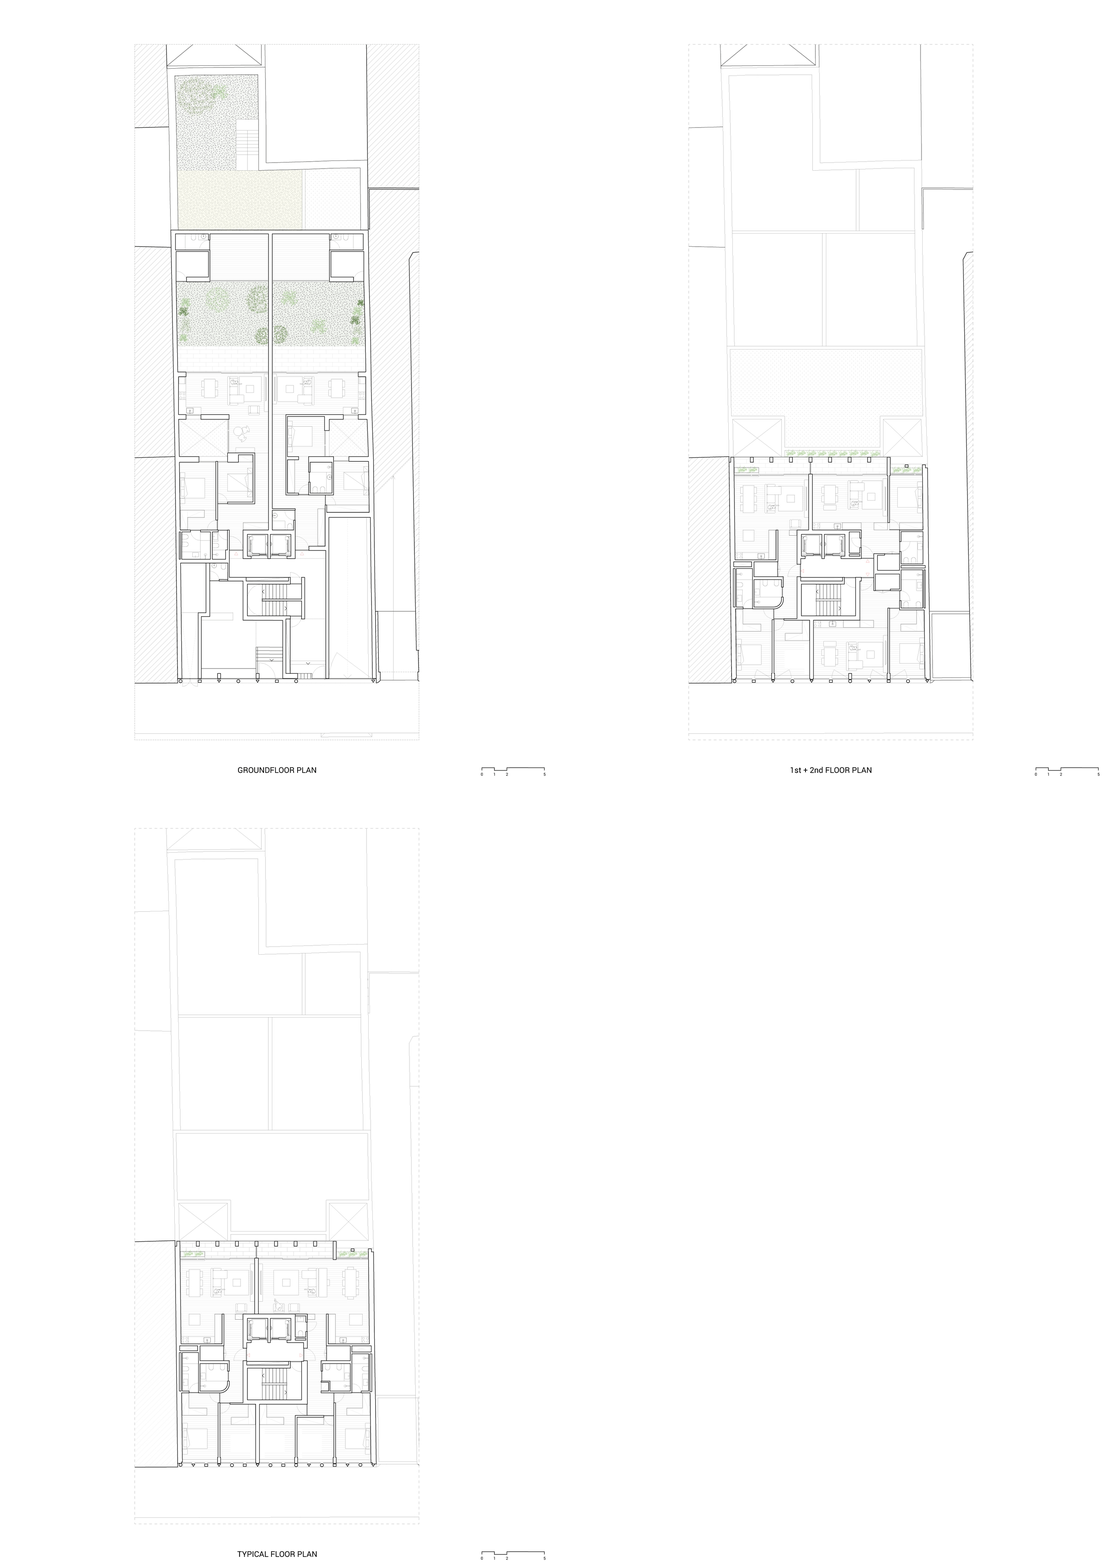
The orientation and layout of each apartment take advantage of solar exposure, contributing to comfortable and energy-efficient interiors. Vertical circulation is concentrated at the centre of the plan, ensuring clear access across floors while keeping the apartments legible and flexible. Most units are designed for cross-ventilation, improving airflow and reducing reliance on mechanical systems.

Both façades share a coral-toned finish, while their openings respond differently to orientation and privacy. The west façade, facing a more sheltered patio condition, incorporates larger glazed areas and recessed balconies that extend domestic life outdoors while maintaining protection. The east façade, facing Avenida Serpa Pinto, is more controlled, admitting light and air while ensuring privacy and environmental performance.

At ground level, the building is lifted on pilotis. Their varied geometry, expressed through square, triangular, and circular forms, introduces a subtle playfulness at the base and contributes to the building’s identity within the urban fabric without relying on excessive gesture.
Status
Complete, Private
Client
Travessa Alegre Promoção Imobiliária
Design team
Maria Raquel Dourado
Diogo Barbosa
Lourenço Menezes Rodrigues
Duarte Ramalho Fontes
Diogo Sousa Rocha
Paulo Vale Afonso
André Costa
Gonçalo Amaral
Consultants
BISTO


