
Standard Bank Mozambique
Maputo, Mozambique
Services
900 m2
2025
The branch concept developed for Standard Bank Mozambique responds to a banking landscape in transition, where digital platforms increasingly mediate everyday transactions while physical branches retain a central role as spaces of trust, guidance and personal interaction. In a context where face-to-face contact remains fundamental to banking culture, the project repositions the branch as a clean, legible and adaptable environment, capable of supporting both digital efficiency and human exchange.

Conceived as a flexible system, the proposal establishes a spatial framework that can be consistently applied across branches of different sizes and urban conditions, from large metropolitan locations to smaller neighbourhood facilities. In all cases, the relationship between customer areas, staff zones and technical spaces remains consistent, ensuring operational efficiency and ease of use. This adaptability allows the bank’s presence to stay coherent at a national scale while responding precisely to local constraints, footprints and patterns of use.

The spatial organisation is structured around a clear distinction between public, semi-private and restricted areas. The enclosed functions are concentrated along the perimeter, freeing a central space that serves as the branch’s core. This open field supports multiple forms of interaction, from self-service banking and informal waiting to consultation and assisted transactions, allowing customers and staff to share a common spatial reference while maintaining operational clarity.


Two primary programmatic pockets organise the plan: one dedicated to transaction and self-service activities, the other to consultation and advisory functions. Between them, a shared central zone mediates movement, visibility and interaction. Circulation is intuitive and non-hierarchical, reducing thresholds and simplifying orientation for first-time users while maintaining clear operational control.
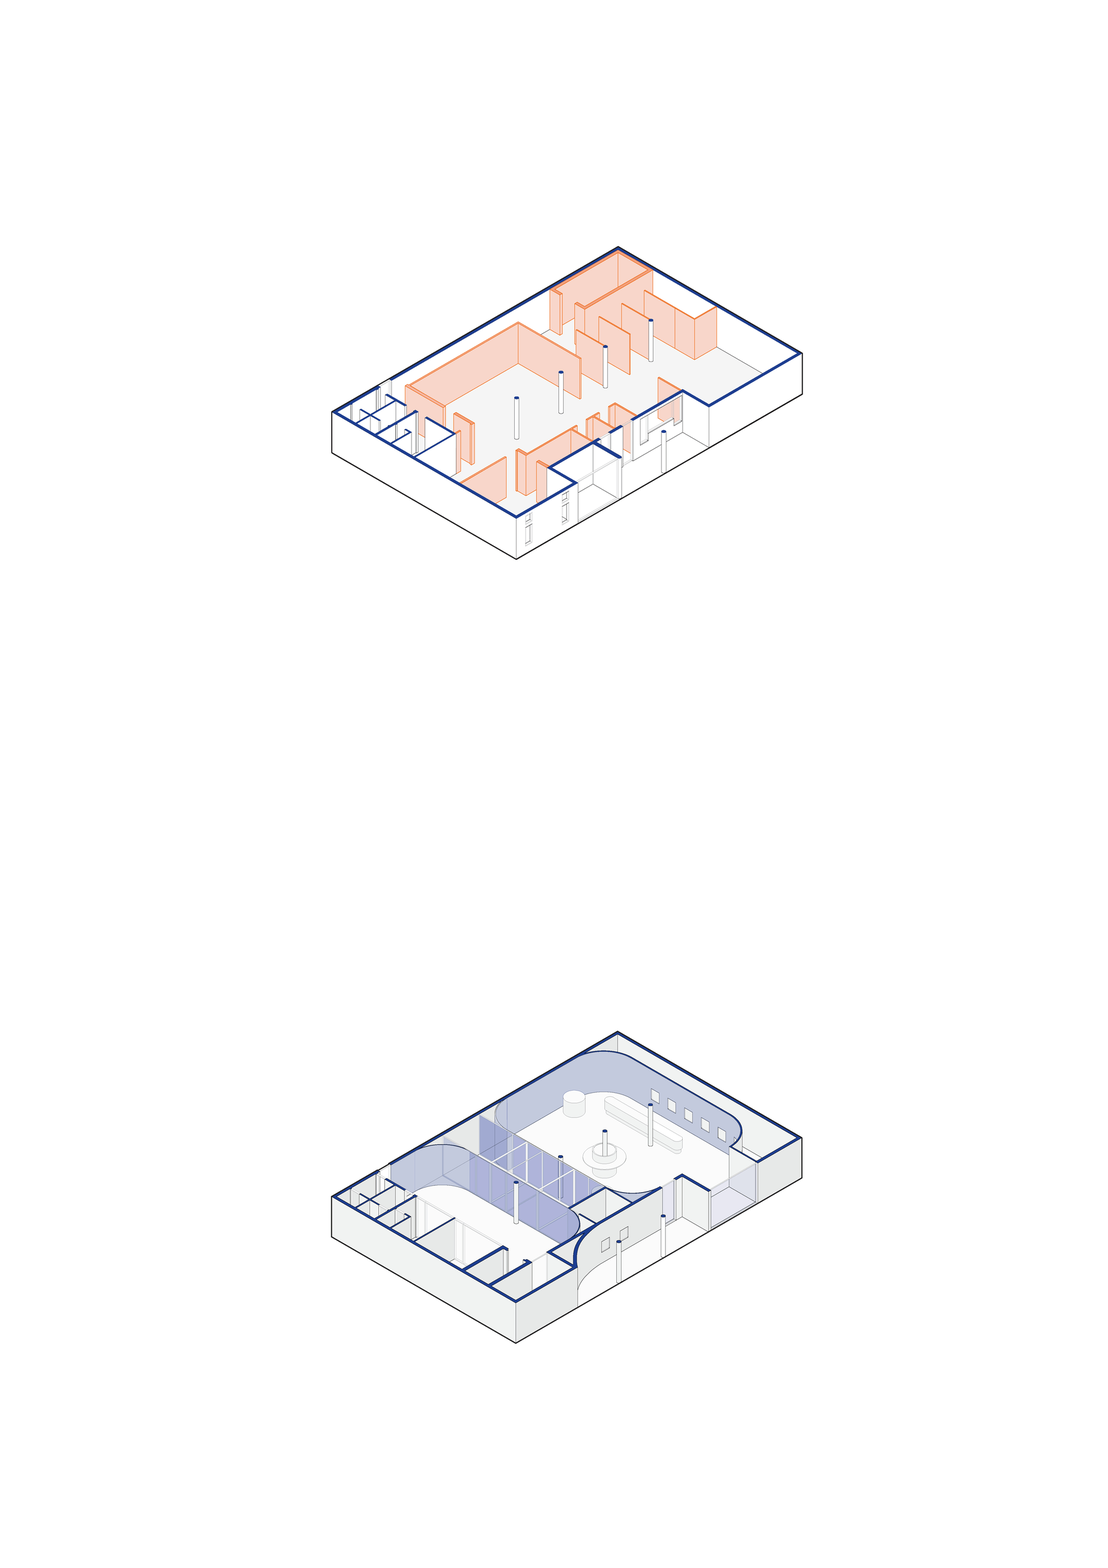
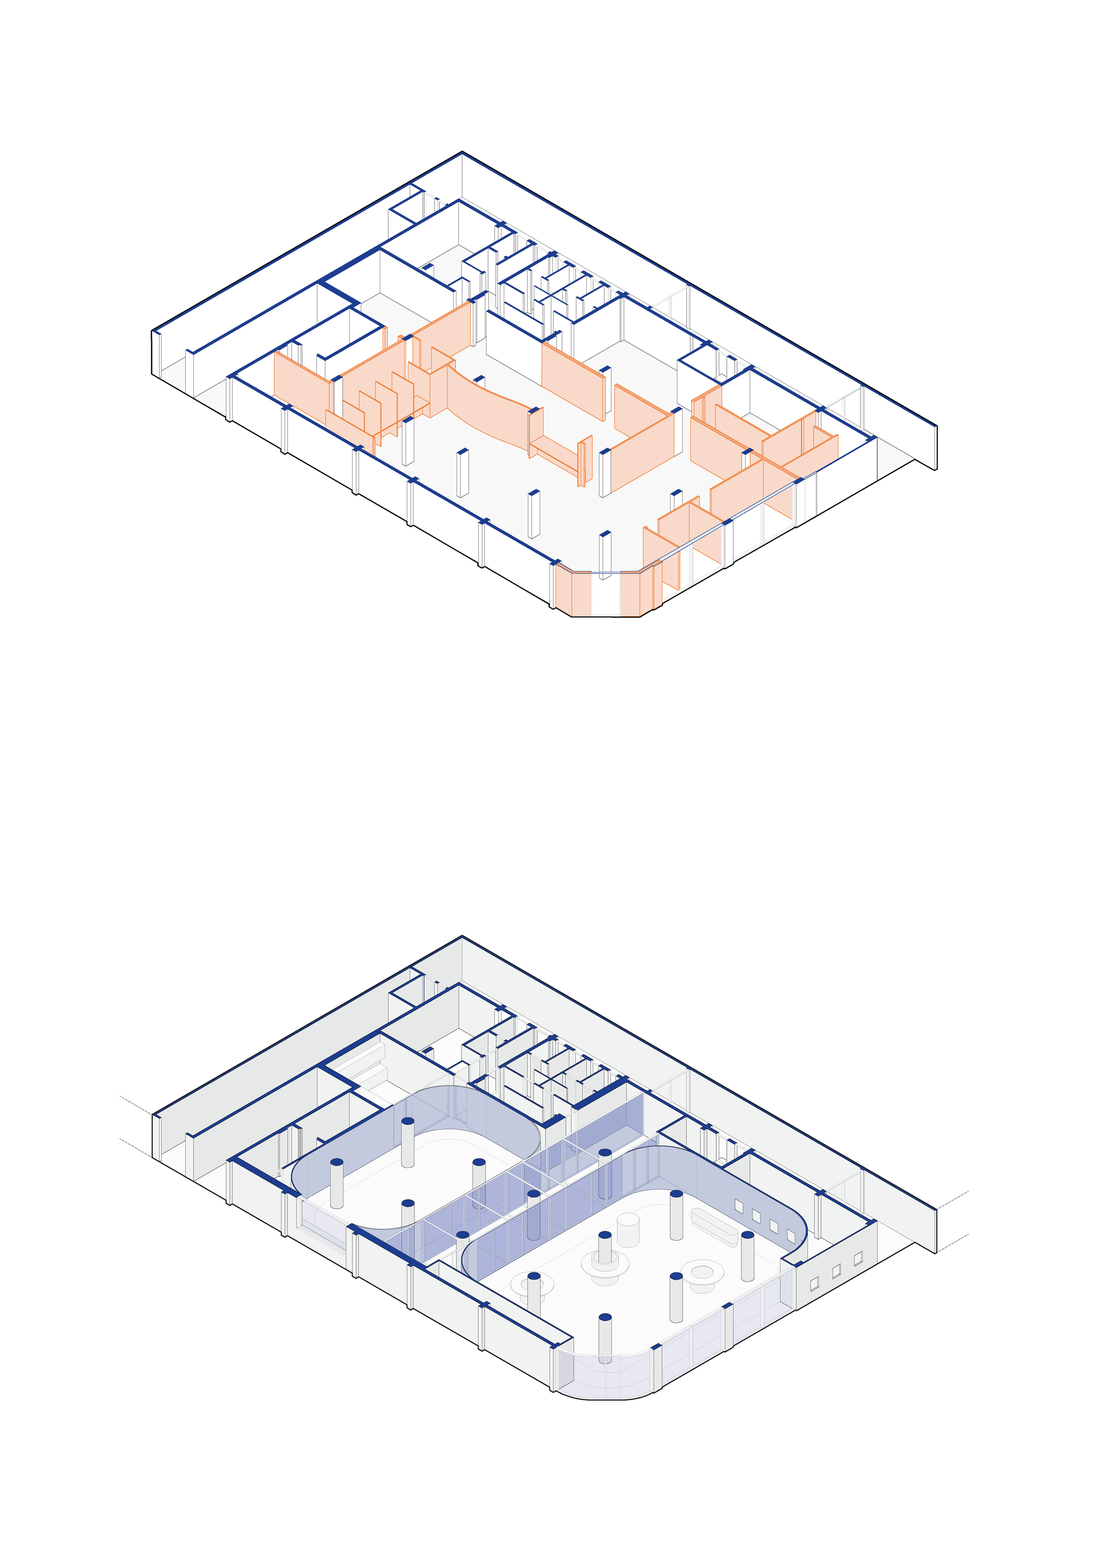
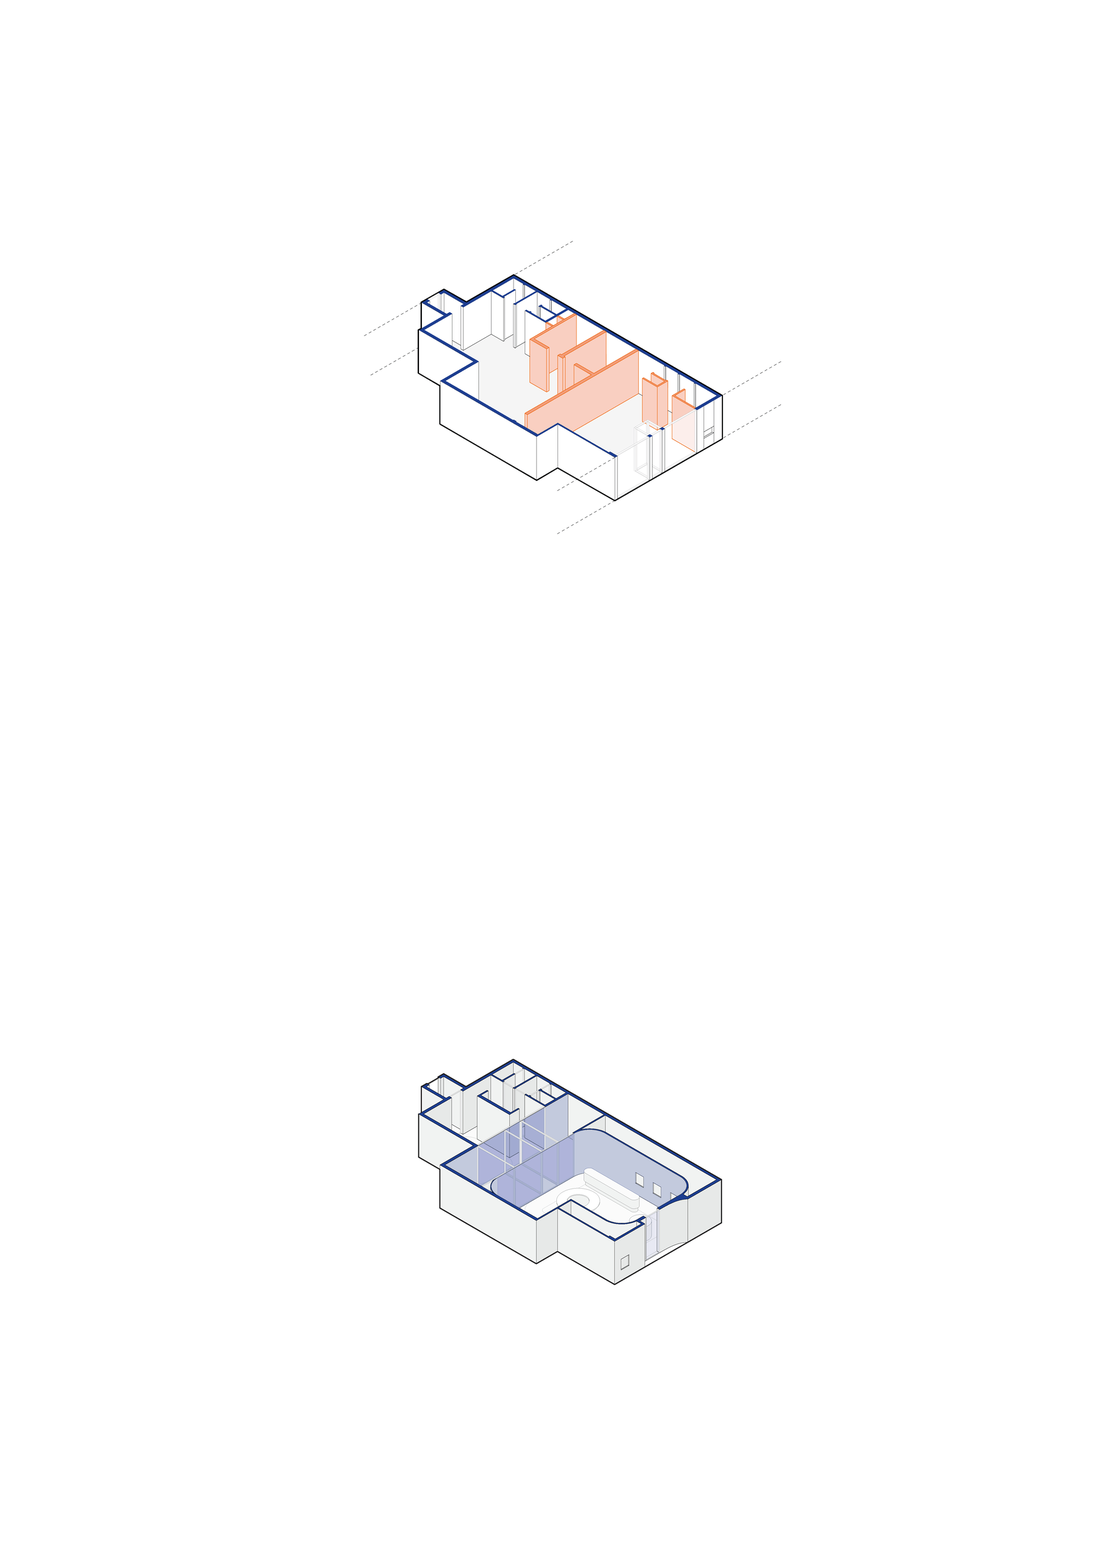
Material choices and spatial elements reinforce this organisational logic. Semi-transparent partitions filter light and views, balancing openness with privacy where required. Curved surfaces and continuous furniture elements guide movement and define zones without fragmenting the space. Integrated digital points, seating and consultation areas are treated as part of a single spatial system rather than as isolated features.


Across all scales, the design establishes a robust and adaptable framework for Standard Bank Mozambique’s physical presence: a spatial system that organises flows, supports evolving banking practices and reinforces the branch as an accessible and trusted interface between the institution and its users.


Status
Complete, Private Competition
Awarded 1st Prize
Client
Standard Bank Mozambique
Design team
Diogo Sousa Rocha
Duarte Ramalho Fontes
Catarina Calçada Gaspar
Matteo Stefanuto
David Ludvik
Bruno Henriques
Katerina Nycha
Julia Lisowska
Francesco Melison
Consultants
Tekk Engenheiros Consultores


