
Varna Urban Plan Hub
Varna, Italy
Urban Plan
34.700 m2
2024
The project proposes the transformation of the former Verdone barracks in Varna into a new urban district rooted in adaptive reuse, ecological continuity, and collective life. Rather than erasing the site’s military past, the project reads its existing structures and spatial hierarchy as a framework for a gradual, long-term transition into a mixed and open neighbourhood.

The masterplan is structured around three interrelated systems: landscape, mobility, and programme. Landscape operates as the primary ordering device. A new ecological corridor extends from the existing woodland, evolving into a linear park that crosses the site and reconnects fragmented green areas. This “green spine” links forest, ornamental gardens, productive landscapes, and public squares, improving biodiversity, microclimate, and water management. A sponge-city strategy integrates rainwater collection, retention basins, and permeable surfaces to address seasonal precipitation while reinforcing environmental resilience.
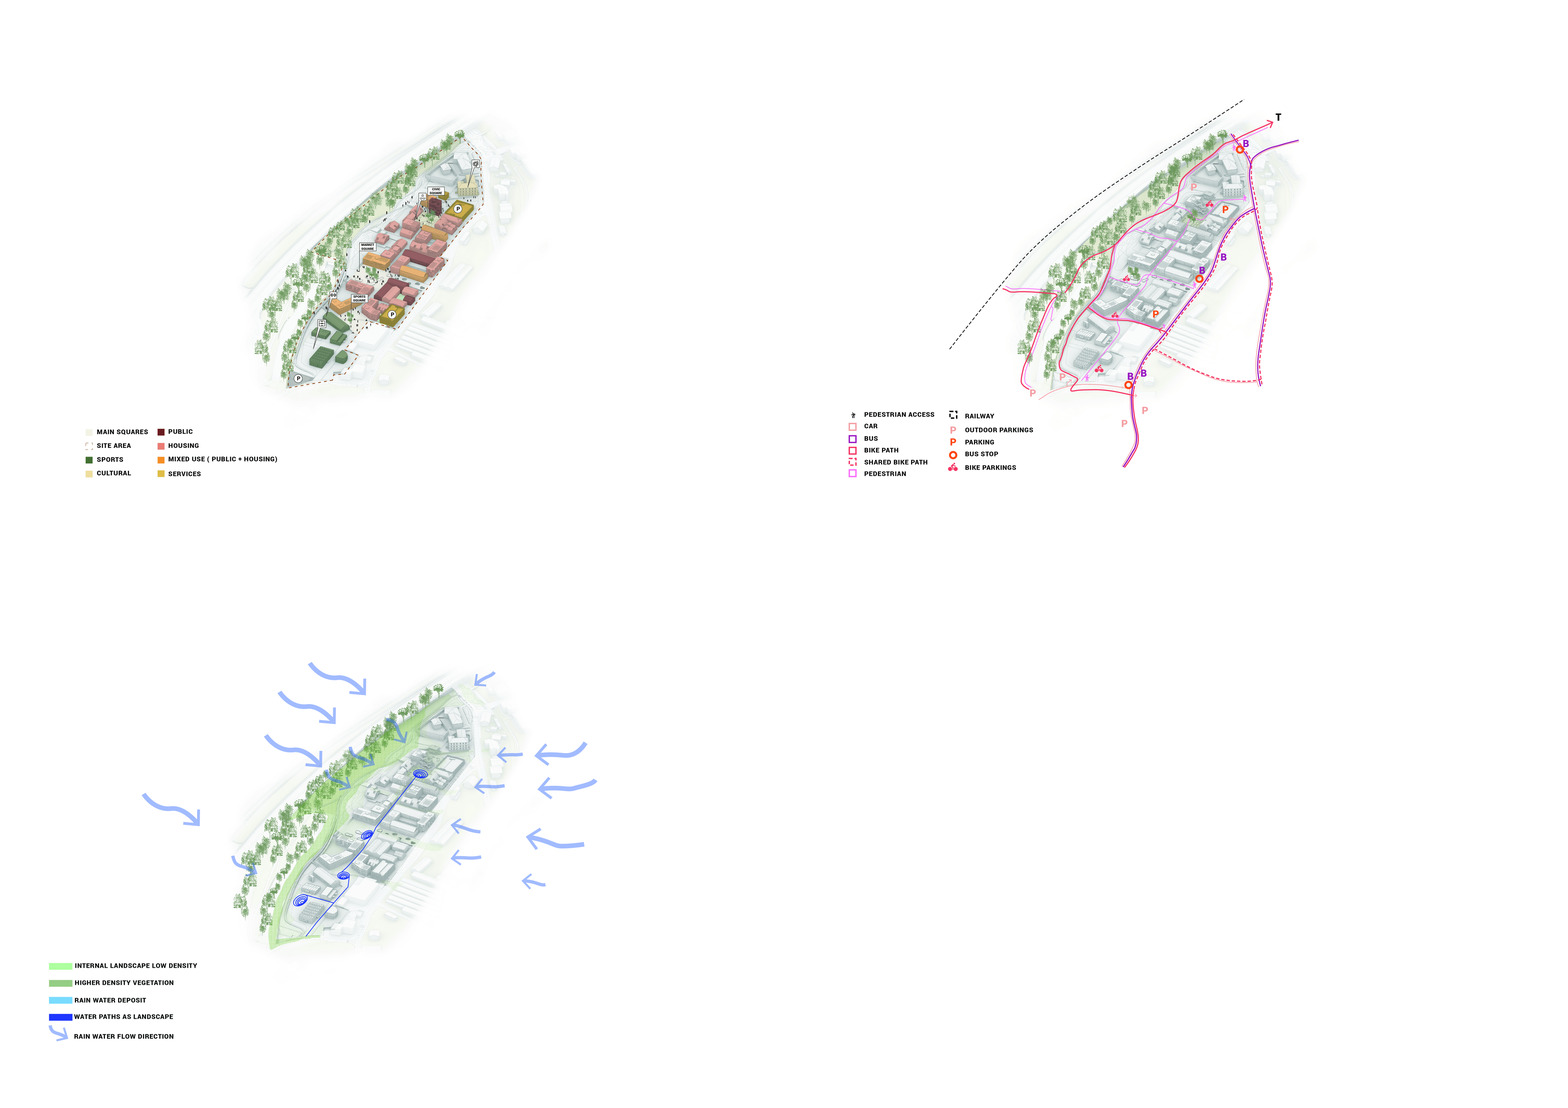
Public space precedes private development. Three main squares define the social structure of the district: a Civic Square at the entrance, anchored by cultural functions; a Market Square at the centre, conceived as an active exchange space intertwined with vegetation; and a Sports Square to the south, connected to new recreational facilities. These spaces establish a clear sequence of collective grounds before residential blocks are introduced, ensuring that the identity of the neighbourhood emerges from shared use rather than isolated buildings. Mobility follows the principle of a low-car, pedestrian-oriented district. A collective parking structure, designed for future conversion into cultural or coworking spaces, concentrates vehicular access at the edge of the site. Within the neighbourhood, cycling paths and walkable routes connect housing, services, green areas, and the surrounding urban fabric, reinforcing proximity and reducing dependency on private cars.
Mobility follows the principle of a low-car, pedestrian-oriented district. A collective parking structure, designed for future conversion into cultural or coworking spaces, concentrates vehicular access at the edge of the site. Within the neighbourhood, cycling paths and walkable routes connect housing, services, green areas, and the surrounding urban fabric, reinforcing proximity and reducing dependency on private cars.

Housing is conceived through a diversified and adaptable typological system. Two main residential logics coexist: pitched-roof units inspired by local domestic forms, embedded in green courtyards, and flat-roof collective buildings with active ground floors. Units range from single-family houses and apartments to student housing and short-term accommodation, including social and subsidised options. Internal courtyards operate as shared transitional spaces, integrating urban agriculture, rainwater systems, and everyday communal activities.
Existing structures are selectively reused to host public and cultural programmes. The former officers’ building becomes a cultural hub with a second-hand market and repair café at ground level, artist studios and exhibition spaces above, and temporary accommodation for students and local workers on the upper floor. A network of pavilions distributed across the site accommodates workshops, coworking spaces, and community events, reinforcing the district’s civic dimension.


Environmental performance is supported by detailed bioclimatic analysis. Building orientation responds to solar exposure and topography, maximising passive gains and reducing heating demand. Rainwater harvesting and integrated storage systems mitigate flood risks and support irrigation. Construction follows a modular prefabricated timber strategy using locally sourced wood, reducing embodied carbon and connecting the project to the region’s material heritage.
Status
Complete, Open Competition
Client
Varna Municipality
Design team
Diogo Sousa Rocha
Duarte Ramalho Fontes
Marta Vaz
Rodrigo Waihiwe
Joana Fraga
Victoria Baggio
Xaver Hamberger
Mohamed Same
Nihan Doyuran
Natalie Motyckova
Katharina Greiner
Consultants
MarsigliLab


