
Discovery Quinta do Barão
Cascais, Portugal
Hospitality
4.070 m2
2023
As part of an Urban Detail Plan, MASSLAB was invited to assess the feasibility of a new student residence in Carcavelos and to develop a concept design that tested one possible configuration for the programme. The proposal is located within Quinta do Barão, an old farm whose wider transformation includes the refurbishment of the existing heritage buildings and the conversion of the surrounding land into a new urban park for the city of Carcavelos, in the Municipality of Cascais.

The project begins with a landscape premise: the residence should be read as part of the park, not as an object placed within it. The building’s placement, therefore, seeks continuity with the green areas, the existing structures, and the broader landscape, touching carefully on both the natural environment and the site’s-built legacy.
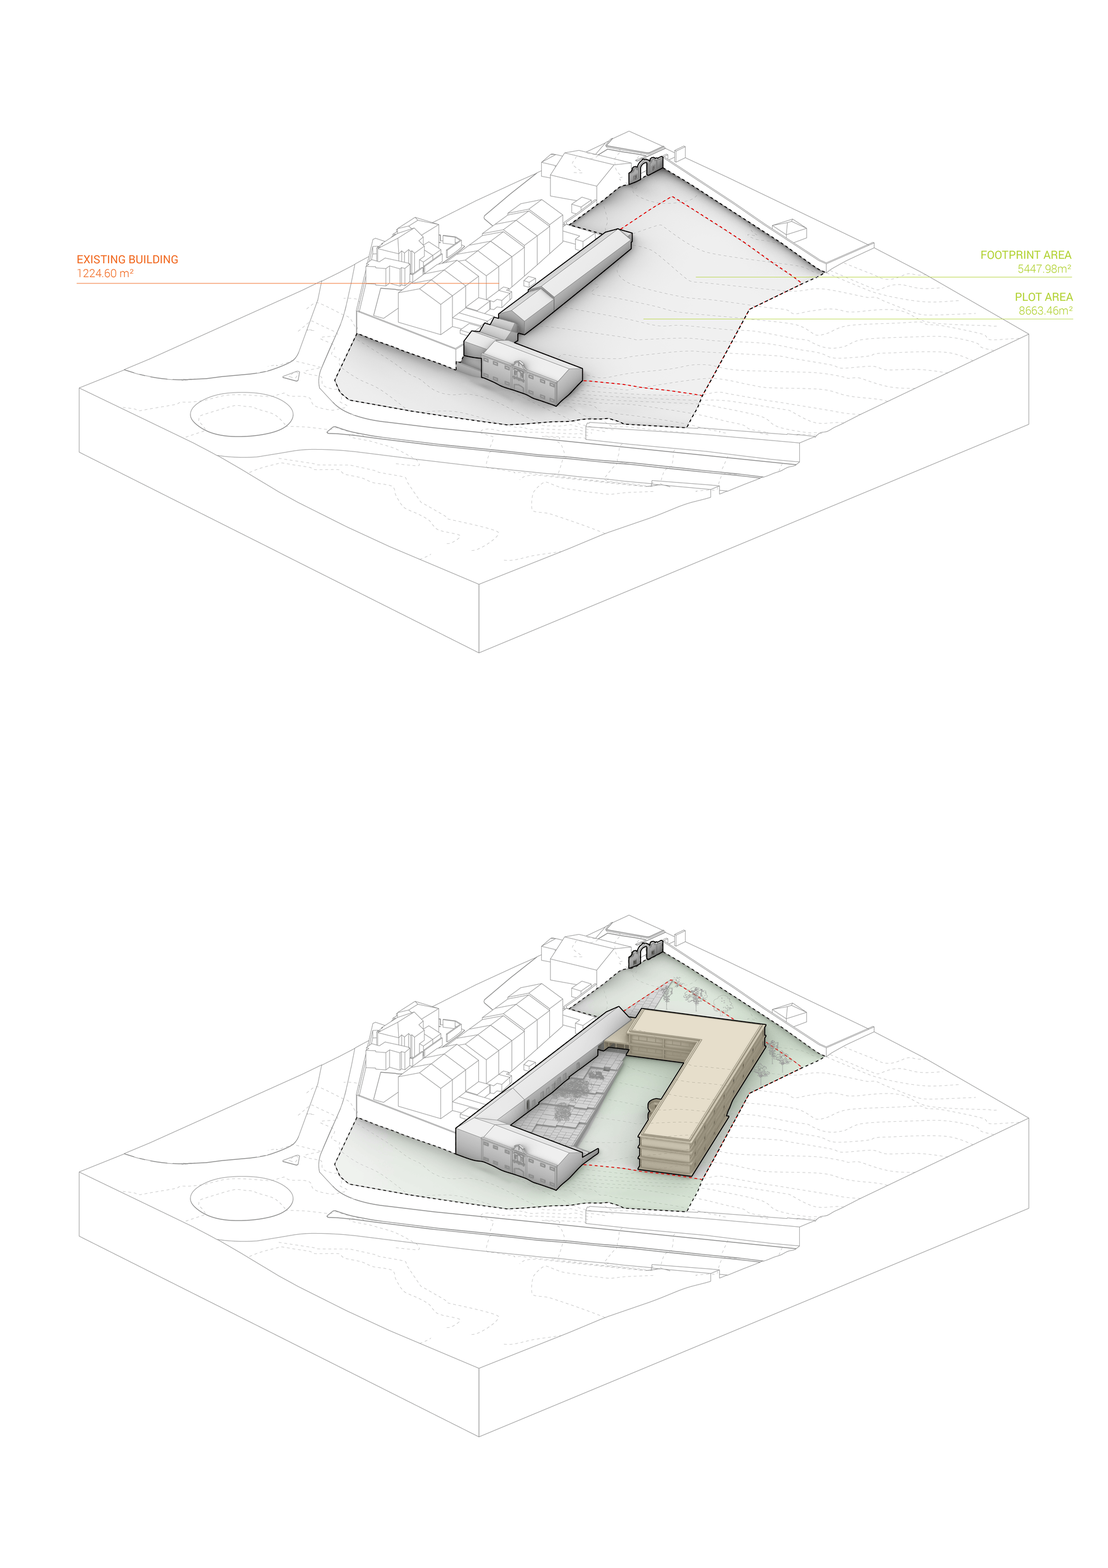
A new wing is set parallel to the main axis of the former farm entrance, aligned with a future bicycle path and a green corridor to the north. Together with the existing volume, this new façade line establishes a clear urban edge while forming a cloister-like open space at the centre of the proposal. The site plan allows the park to extend into the interior of the residence, creating an open courtyard that remains connected to surrounding nature and operates as a shared outdoor space for students.
The main entrance is placed at the point of encounter between the new wing and the pre-existing building, shaped by a small square that connects to the historic entrance through a new path incorporating park access and a bicycle lane. A network of pathways structures movement from the entrance towards the courtyard, gradually blending into the landscape and reinforcing soft mobility as an organising principle.

Programme distribution follows this logic of continuity and reuse. Common areas are housed within the pre-existing volume, while student rooms are located in the new wing. The courtyard is developed across two levels: an upper paved plane directly connected to the communal spaces, and a lower meadow conceived for rest and informal outdoor activities. The emphasis on public space and outdoor life is reinforced in the new façade through horizontal windows that maintain direct visual connection to the exterior, framing the landscape as an everyday presence within the residence.
Status
Complete, Private
Client
BCCAML Portugal II, SA
Design team
Ricardo Domingues
Joana Porto Saraiva
Lourenço Menezes Rodrigues
Paulo Vale Afonso
Diogo Sousa Rocha
Duarte Ramalho Fontes
Consultants
BARBAR
Discovery


