
Ícaro
Almada, Portugal
Housing
2.050 m2
2022
Ícaro begins with a discomfort. In its immediate surroundings, public space is thin and fragmented, and the architecture offers few occasions for people to meet without planning to. Everyday life tends to retreat indoors. The project responds to this condition by asking a simple question: can housing itself generate the small social frictions that make a neighbourhood feel inhabited, without turning community into a theme or a slogan.

The site’s steep change in level becomes the project’s first instrument. Instead of correcting the terrain, the proposal accepts the slope and splits the building into two volumes, each aligned with a different ground condition and a different rhythm of urban life. This decision allows the project to address two edges with distinct characters, one slower and closer to pedestrian routine, the other faster and more exposed.
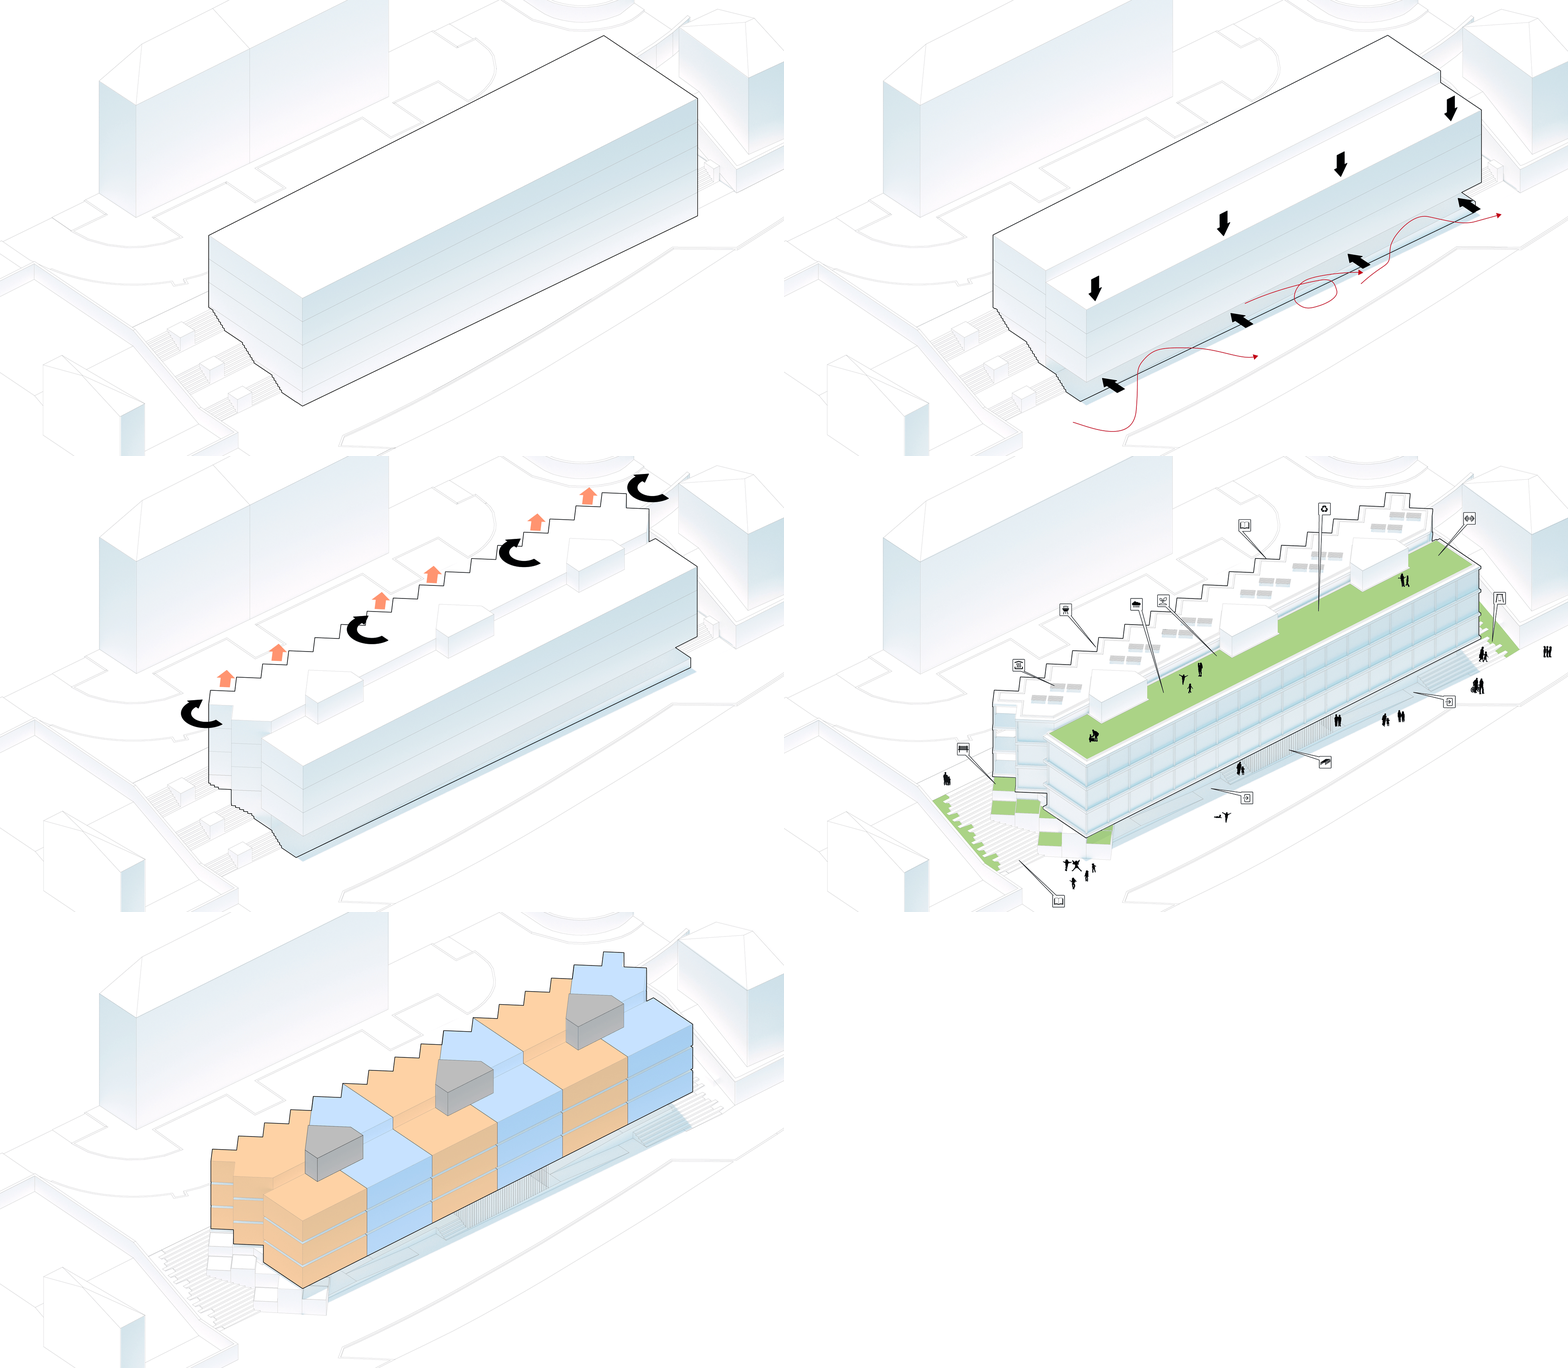
At the lower level, the building reads as a calmer and more continuous presence, reinforcing stability and a sense of shelter. At the upper level, where movement is quicker and visibility broader, the façade becomes more articulated and rhythmic. The contrast is not decorative. It registers differences in pace, exposure, and proximity, giving the project a way to belong to two streets at once without losing coherence.

Balconies are treated as lived thresholds rather than as leftover exterior space. They extend domestic life outward while protecting privacy, allowing residents to choose their distance from the street and from one another. These intermediate zones make room for gradual transitions between private and shared life, where contact can happen lightly, through presence, sound, and routine, rather than through programmed interaction.

Material and construction strategies reinforce this calibrated balance. Prefabricated cladding panels introduce controlled variation across the envelope, distinguishing areas where collective life is closer from circulation and quieter transitions. Corrugated panels offer texture and privacy, while smoother surfaces form calmer backgrounds for movement and retreat. Openings are kept precise, prioritising light and views without dissolving enclosure.

Prefabrication is adopted as an operational choice that supports efficiency, reduces disruption, and strengthens durability. More importantly, it helps the project remain clear about what it is trying to do. Ícaro does not promise community as an outcome. It builds the conditions for it, through topography, thresholds, and a careful balance between exposure and protection.

Status
Complete, Open Competition
Client
Almada Municipality
Design team
Diogo Sousa Rocha
Duarte Ramalho Fontes
Joana Milhais Ferreira
Riccardo Bettini
Filippo Prodi
Federica Simoncelli
Federica Vacca
Ricardo Domingues
Agnese Lombardini
Diogo Parente Mina
Consultants
Oh!Land Studio
Adão da Fonseca – Engenheiros Consultores
BISTO
Riccardo de Vicenzo
LUCE


