
José Sampaio Building
Guimarães, Portugal
Housing
11.780 m2
2026
The site sits within the Special Protection Zone of Guimarães’ historic centre, a designation covering the medieval core and the Couros district that sets firm limits on how the granite fabric of walls, plinths and pavements can be touched. The intervention runs across several lots along the same street, occupying more than half the length of its block, with a corner condition that gives the building a visible role in how the street reads as a whole. Around it, the fabric is uneven: single-family houses, small residential buildings and collective housing sit side by side, with heights rising along the main routes and dropping back into a domestic-scale interior. The question the project sets out from is how an apartment building can extend the centre of the city without losing the qualities that belong to a single house (light, privacy, a garden, a sense of ground).

The volume starts from what the surrounding heights and the current regulation allow, then loses material rather than gains it. Terraces and setbacks are cut into that mass until it drops to human scale, closer to the process of a quarry than to a block assembled from parts: the void is not added to the building, it is taken out of it.
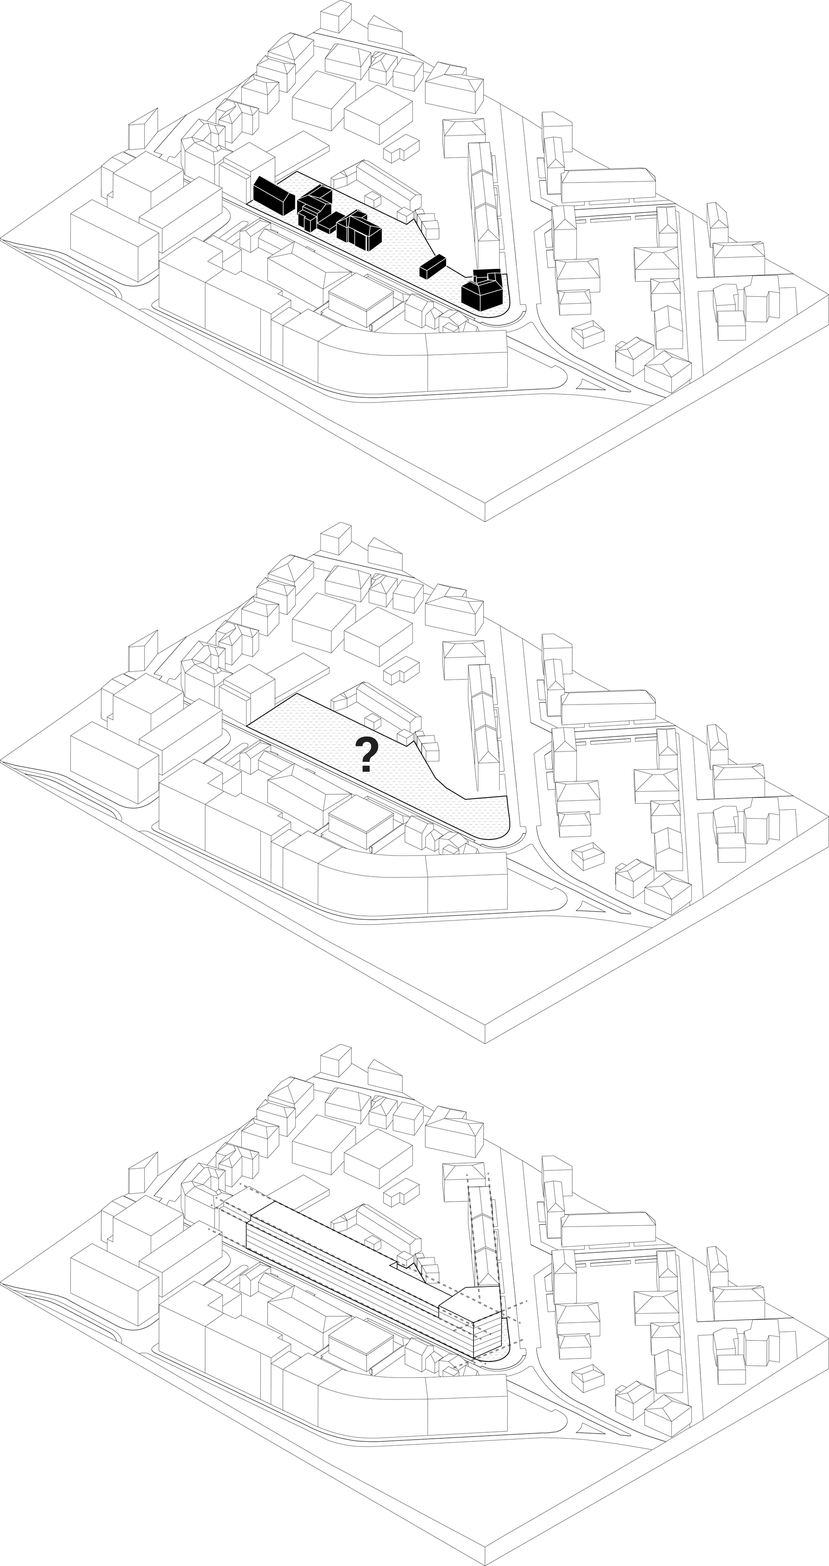
The excavation produces the private outdoor spaces. Balconies, patios and gardens read as cavities within a compact mineral body rather than as additions to a plain block, bringing light, planting and domestic life into rooms that would otherwise sit deep inside the mass. This has a direct effect on privacy and on the character of the façade, which gains depth and shadow instead of a flat repeated surface. The material treatment follows the same gradient from ground to roof: a denser, rougher base close to the street, textured intermediate floors, and lighter, more regular planes toward the top, so the building reads as continuous with the ground it rises from and progressively lighter as it leaves it.


The layout of shared spaces follows the sun as much as it follows the plan. The café, the shared rooms, the spaces meant for gathering, sit where the plot receives the most consistent light through the day, exposure treated as a working criterion from the outset rather than a check applied afterwards. The corner itself is treated with particular care, since it carries the transition between the main street, the neighbouring buildings and the access into the interior of the block. The fragmented alignments around the site are read less as a problem to correct and more as the condition the building has to answer, holding the corner while responding to the irregular geometry of the lot.

Set against the mixed housing already present in the area, the building does not introduce an unfamiliar type. Collective housing already forms part of the local structure, and the project continues that pattern consolidating the street front where the block currently reads as incomplete. What results is closer to an inhabited quarry than a conventional apartment block, a compact and mineral where it meets the city, and cut open, floor by floor, toward light, vegetation and the domestic life it was built to hold.

Status
Ongoing, Private
Client
Alfa Atlântica
Design team
Diogo Sousa Rocha
Duarte Ramalho Fontes
Marta Vaz
Filipa Roma Torres
Inês Pinto
Luís Formiga
Joana Vilaça
Raul Cruz
Luísa Alves Pereira
Joana Dias Bandeira
Consultants
BISTO
JIM Building
Steamsat
Feris


