
Leaf
Maia, Portugal
Housing
10.685 m2
2024
Located within the Porto metropolitan area, Pícua occupies a transitional condition between rural landscape and urban expansion. The project responds to this duality by positioning the building as an intermediary structure, neither fully urban nor fully rural, but shaped by the coexistence of both.

The proposal is guided by the idea of emergence: a new structure growing from an existing landscape condition rather than being imposed upon it. The logic of the project is based precisely on the idea of “blossoming”, of something new that emerges and grows from the midst of nature in a strong but intimately connected way. Each dwelling maintains its own identity within a shared architectural framework, like a Leaf that balances individuality but is part of a collective order. In this way, the project frames housing as something that consolidates and evolves from its surroundings, reinforcing continuity rather than rupture.

The implantation follows the parameters defined by the subdivision, yet the volumetric composition avoids the rigidity of a uniform block. A system of balconies and terraces introduces depth and variation to the façades, moderating the scale of the volume while maintaining overall clarity. At ground level, parking establishes the necessary urban frontage, while the upper floors are organised to maximise daylight and reinforce the relationship with the exterior.
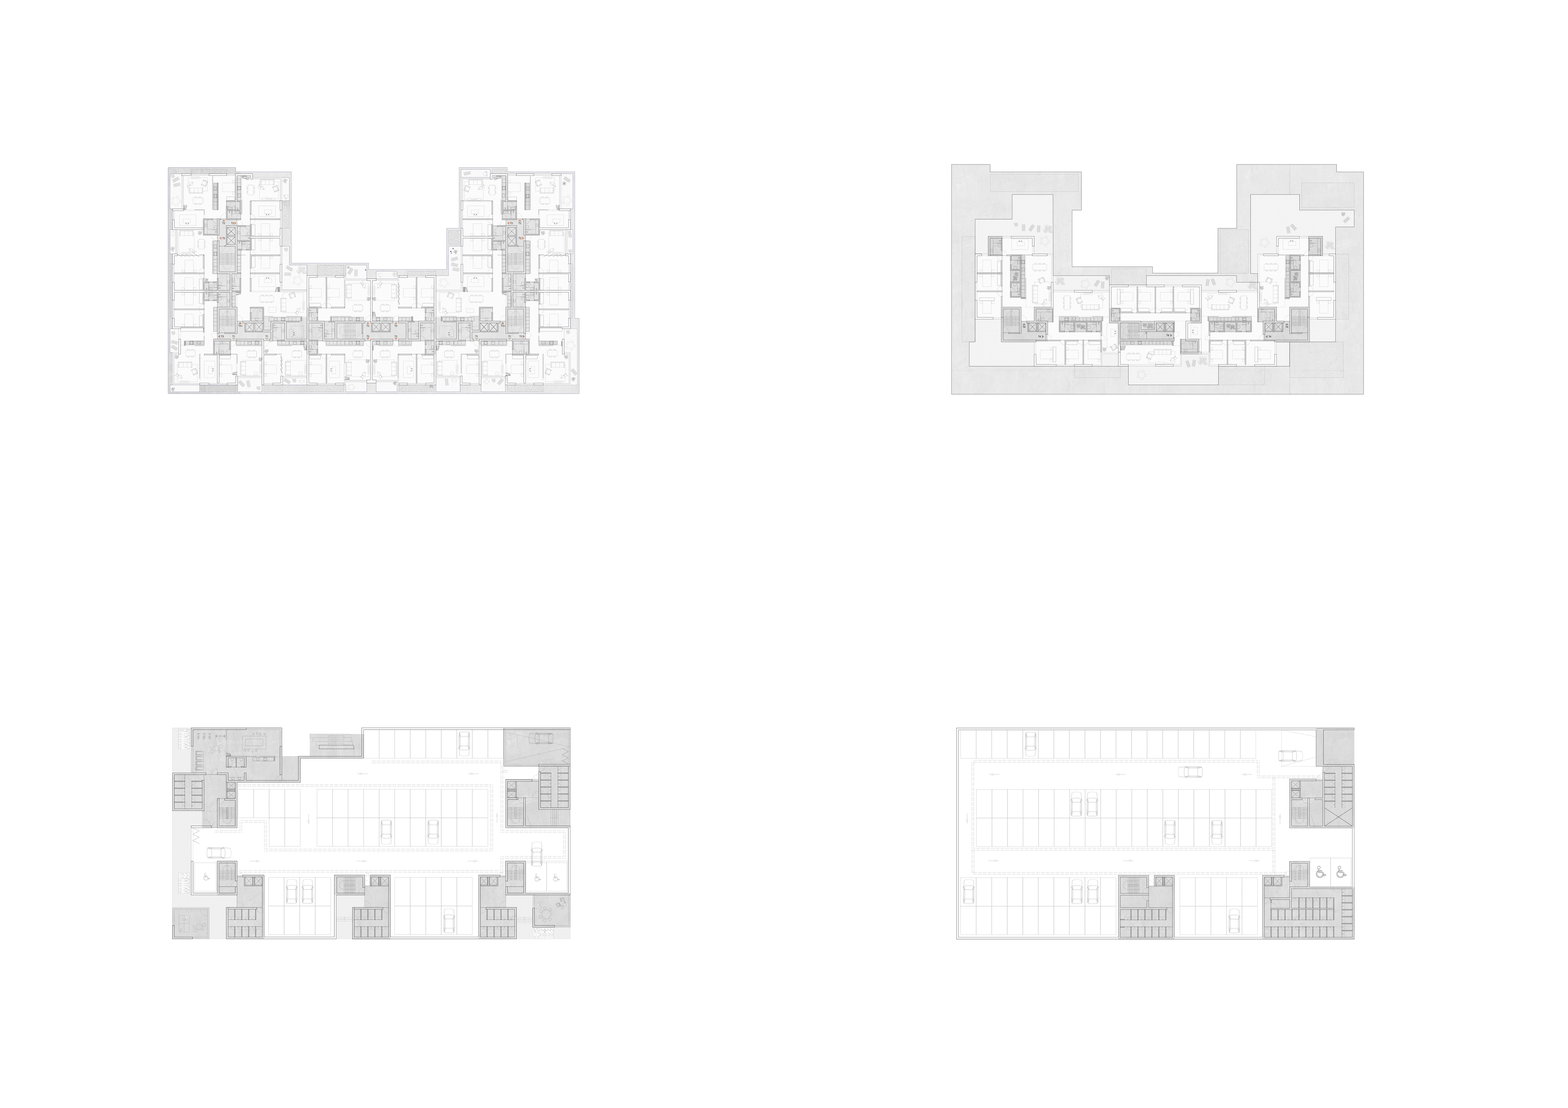
The development comprises 111 dwellings, ranging from T1 to T4 typologies. Internally, the organisation follows a clear infrastructural logic. Bathrooms, storage, and service areas are concentrated within the centre of the plan, freeing the façades for living spaces and bedrooms. This strategy improves natural light and ventilation while allowing a precise separation between day and night areas. In several typologies, one bedroom is conceived as an adaptable space, capable of functioning as an additional room, workspace, or extension of the social area.

Balconies are treated as structural components of architecture rather than decorative additions. Their repetition and modulation generate rhythm across the elevation and directly reflect the internal organisation of the dwellings. Exterior expressions emerge from domestic logic, reinforcing the coherence between plan and façade.

The surrounding green areas are considered integral to the project. Private gardens and shared spaces establish continuity between housing and park, allowing domestic life to extend outward. The building does not treat the site as a void to be occupied but as a landscape condition to be strengthened.
Material choices prioritise durability and low maintenance. The modulation of openings, solar protection provided by the balconies, and integrated planting contribute to environmental performance and long-term resilience.


Status
Complete, Private Competition
Client
VIZTA
Design team
Diogo Sousa Rocha
Duarte Ramalho Fontes
Lourenço Menezes Rodrigues
Consultants
P4 - Artes e Técnicas da Paisagem
The Pict
Flooer


