
Quarto
Setúbal, Portugal
Housing
15.850 m2
2022
As ways of living become more individualised, how can housing still produce a sense of neighbourhood without prescribing behaviour? Developed near the Sado River, this collective housing proposal responds by treating the building as a mediator between private life, shared space, and the wider city, using openness and transition as its primary architectural tools.

The project is organised as an open volume in direct dialogue with the river and the surrounding urban fabric. Two principal outdoor spaces, set at different levels, structure the whole proposal and give collective life a clear spatial presence. Each space supports a distinct type of use, allowing shared areas to operate as an extension of domestic routines instead of residual gaps between buildings. This open configuration keeps the development connected to the city while providing a common ground where everyday life can overlap naturally.
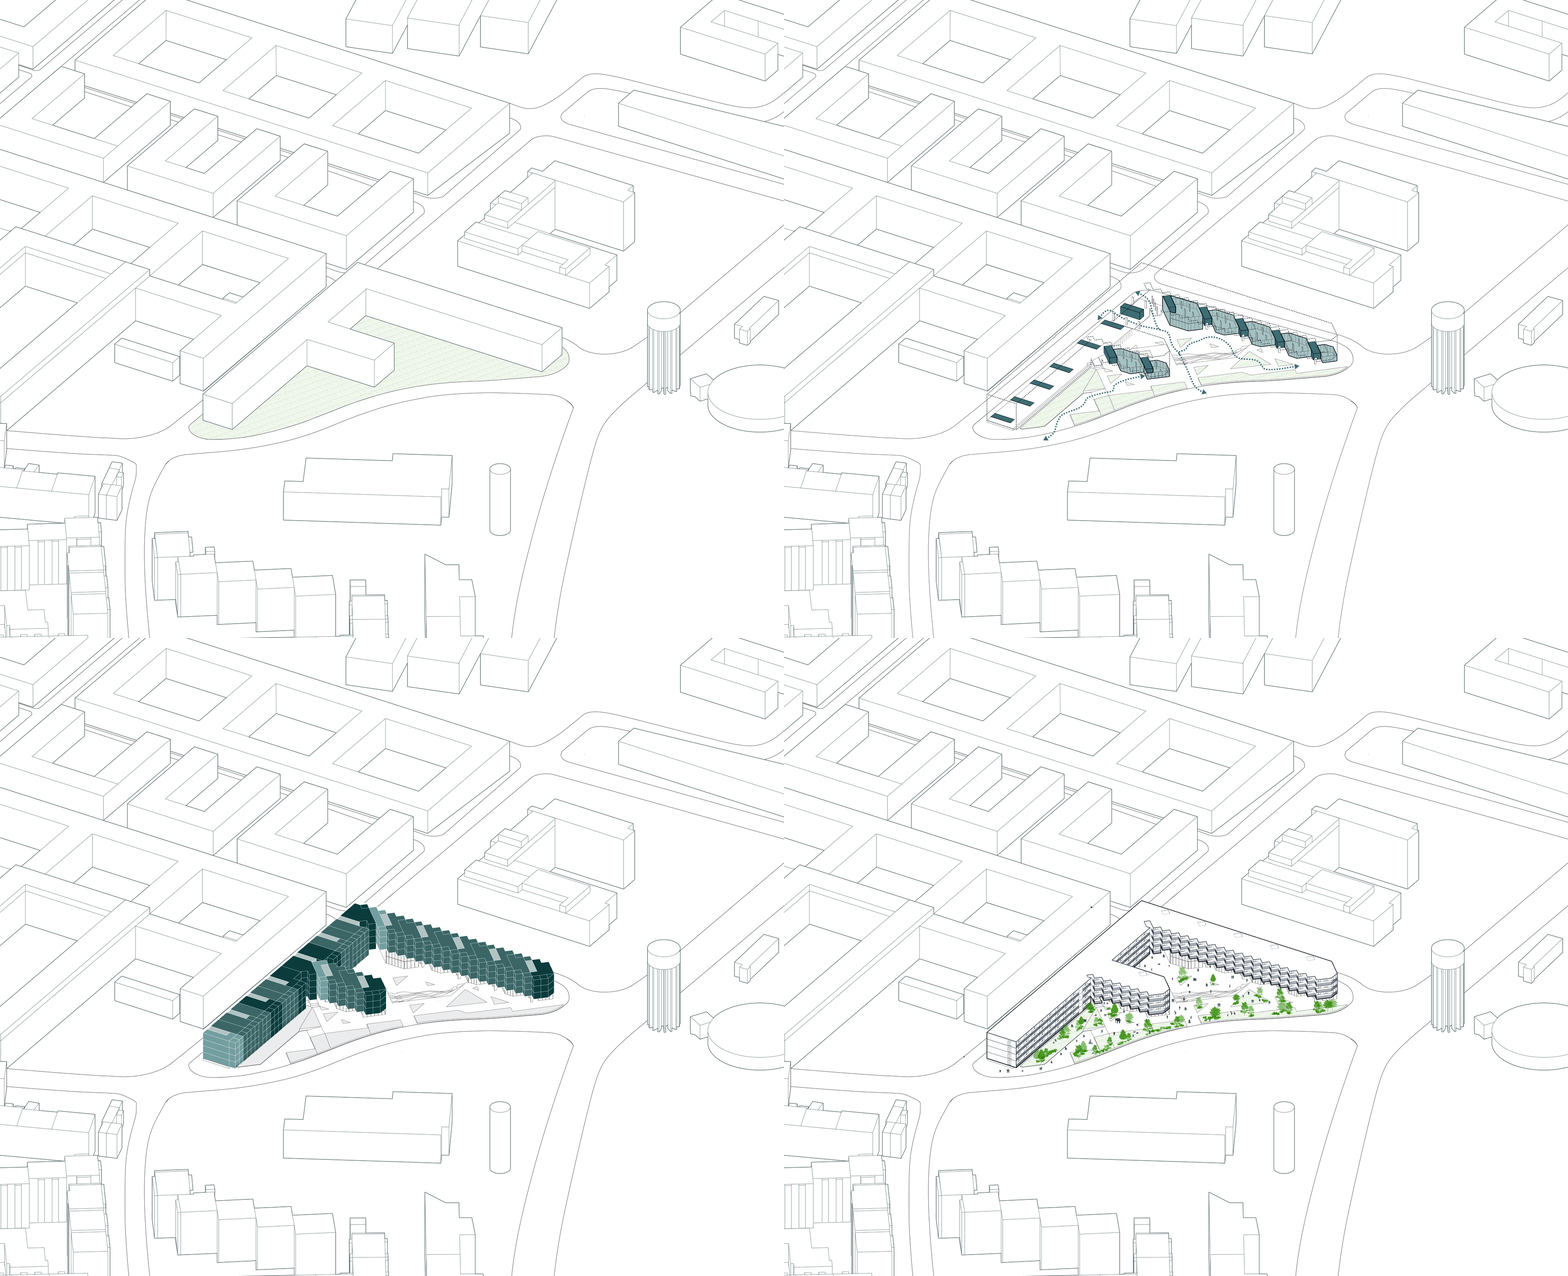
Within this framework, transitional spaces become the project’s main social mechanism. Dwellings relate to shared areas through intermediate zones that slow down movement and allow informal encounters to occur without being staged. These thresholds establish gradual shifts between individual and collective life, building a neighbourhood condition through proximity and repeated daily use.

The development includes 98 dwellings and is guided by principles of sustainability and economic feasibility. Passive energy strategies, environmental comfort measures, and the use of natural or locally sourced materials inform the construction approach, supporting long-term performance without unnecessary complexity. Material choices reinforce the project’s emphasis on openness. At ground level, a continuous glazed plane combined with concrete structural panels establishes transparency and visual connection with the exterior. Above, the residential levels adopt a modular system in fibre-cement panels that introduces a clear rhythm to the façades, while balconies along the south, west, and east elevations extend domestic space outward and maintain a close relationship with light, air, and river views.


A precise adjustment in the massing strengthens this relationship. One of the volumes is rotated by 45 degrees to improve solar exposure and open wider views towards the Sado, differentiating living conditions across the ensemble while maintaining a coherent structural framework. Across its organisation, materiality, and environmental logic, the project privileges connection over enclosure, framing housing as a civic structure shaped by light, landscape, and everyday coexistence.

Status
Complete, Open Competition
Client
IHRU
Design team
Diogo Parente Mina
Francesco Podda
Sedef Cicekdiken
Giulia Giovannini
Agnese Lombardini
Diogo Sousa Rocha
Duarte Ramalho Fontes
Anthea Van Refenmortel
Consultants
Tekk Engenheiros Consultores
Lens Images


