
Varandas do Sado
Setúbal, Portugal
Housing
24.420 m2
2022
Awarded an honourable mention in the housing competition promoted by the City of Setúbal, this proposal comprises 161 dwellings and is designed to support social interaction through shared facilities and public spaces. Rather than focusing solely on the housing units, the project places collective life at the centre of its strategy.


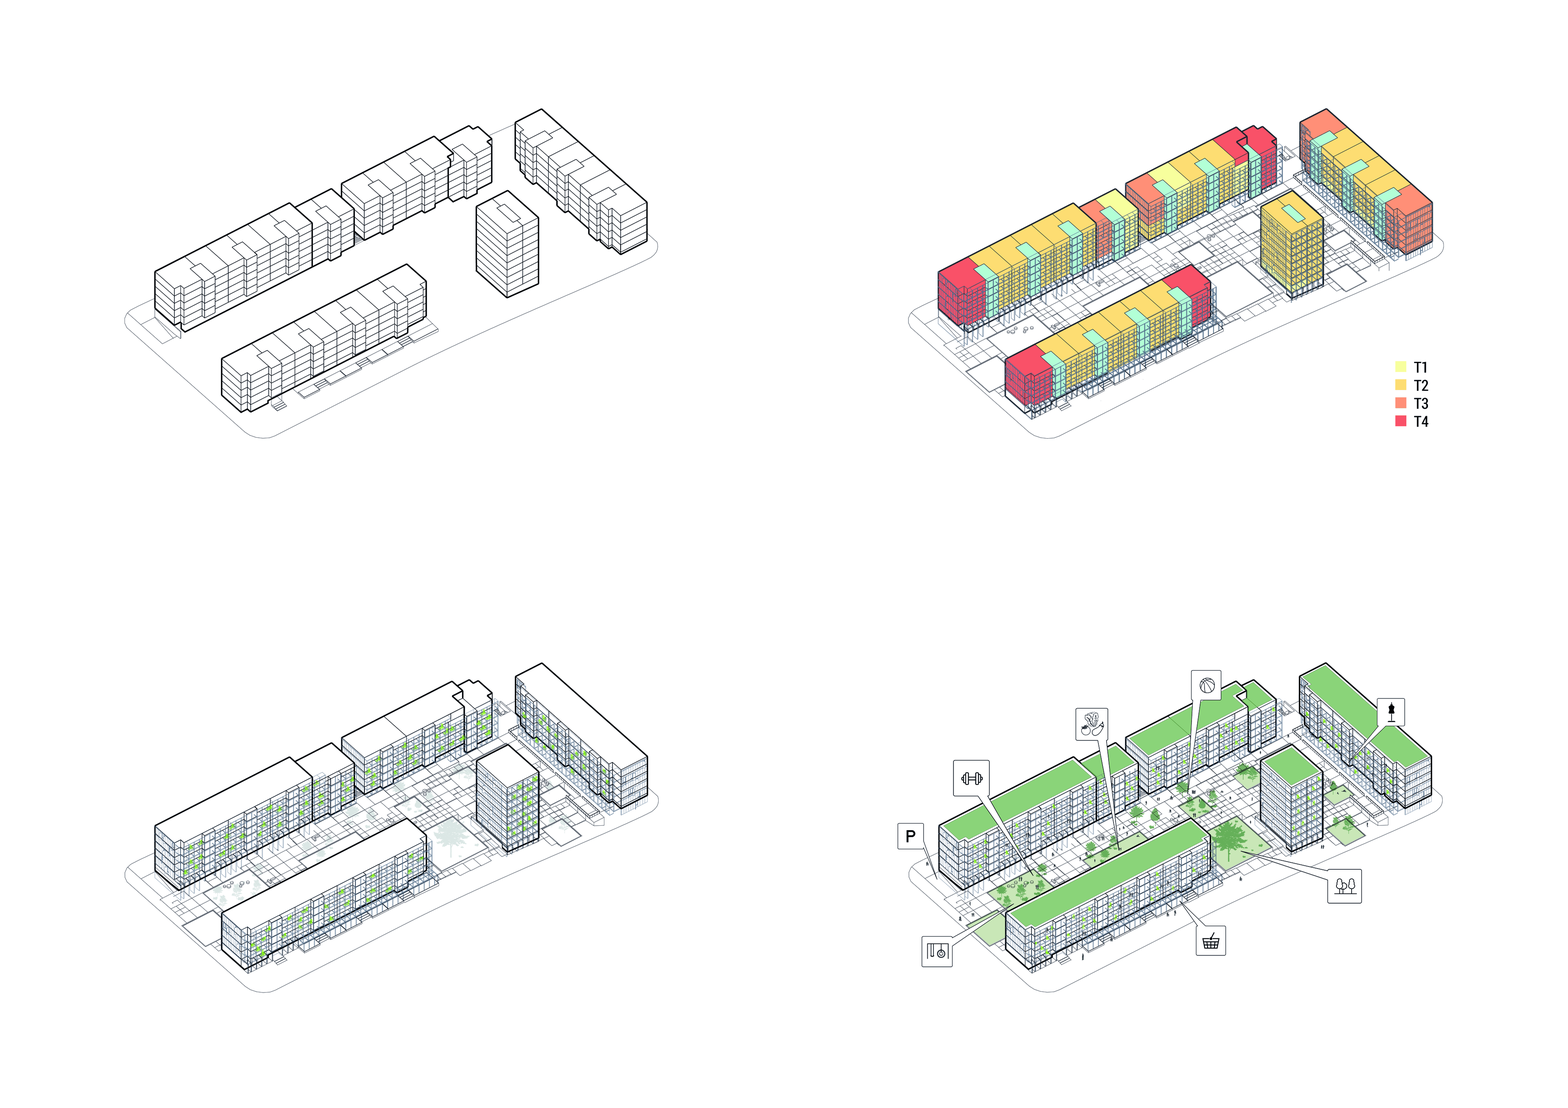

Developed across more than 24,000 m², the proposal seeks a balance between the existing urban context and new affordable housing. The public spaces between buildings are treated as fundamental architectural elements, with the central patio and its surroundings conceived as a catalyst for everyday social dynamics. At a time when meeting places in cities are becoming scarcer and private outdoor space is increasingly limited, the project positions itself between the built and the natural, using open space as a shared resource.
A key aspect of the proposal is the relationship between public, private, and shared spaces. Public areas respond to collective needs, such as the garden, children’s playground, and basketball court. Private spaces support individual domestic life within each dwelling. Between these two, shared spaces operate as transitional environments, enabling informal encounters and collective use without prescribing behaviour.

Although private, balconies establish a visual relationship with the exterior, extending domestic life outward. Galleries operate similarly, but with a more collective character. Circulation is also treated as part of this shared spatial system. Instead of conventional internal stairwells, staircases are placed along the south-west façades, where they benefit from light and views. These stairs are conceived not only as access routes, but as shared spaces in their own right, offering places to pause, meet, and observe the landscape. In this sense, they function as vertical extensions of the patio, akin to collective balconies.


The south-west façade is open and deep, with a modular geometry that supports individual use even where balconies are distributed more irregularly. The north and north-east façade, which primarily serves bedrooms and secondary areas, is designed with a system of metal shutters. This results in a regular yet dynamic elevation, with openings adjusted to each dwelling’s needs. Across both façades, the project prioritises a strong relationship with the exterior, avoiding enclosed domestic environments with limited daylight and ventilation.
Each apartment is based on a primary T2 module, with two units per floor. Other apartment types are derived from this base and adapted according to location, orientation, and position on the façade. Internally, the organisation prioritises double exposure for the main living spaces, allowing natural light to reach the living and dining areas as well as the kitchen, and reinforcing the project’s emphasis on openness and spatial continuity.


Status
Complete, Open Competition
Honourable Mention
Client
Setúbal Municipality
Design team
Diogo Sousa Rocha
Duarte Ramalho Fontes
Amr Ragae
Diogo Parente Mina
Francesco Podda
Sedef Cicekdiken
Filippo Prodi
Consultants
EMTEP

